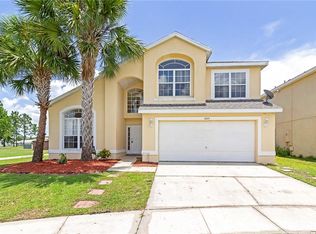
Check out this outstanding 2 story home on a cul-de-sac. This beauty features 4 bedrooms, 2.5 bathrooms, screened enclosed pool, and a 2 car garage. The floor plan offers a combination of living and dining room that flows into the kitchen and dinette. The very spacious kitchen has lots of cabinets, breakfast bar, closet pantry and a dinette with a peaceful view of the pool. The kitchen opens to the dinette and the spacious family room which is great for entertaining friends and family. Sliding doors lead from the family room to the lanai and screened pool area. There is ceramic flooring throughout and carpet on the stairs. The second floor welcomes you with a small computer loft/studio area that is full of natural light. The Primary Bedroom is located downstairs and all the other bedrooms are on the second floor. The large primary bedroom offers two closets and a master bathroom with lots of cabinets, 2 separate vanities spaces, dual sinks, garden tub, separate shower, and private commode. The laundry room is on the first floor with a full size washer and dryer for your convenience. The interior is painted with a neutral color. This home is not only amazing but it is also conveniently located to all major highways, restaurants, shopping, and banks. Must See!!!
Sold for $430,000
Zestimate®
$430,000
1611 Capesterre Dr, Orlando, FL 32824
4beds
2,442sqft
Single Family Residence
Built in 2000
6,079 Square Feet Lot
$430,000 Zestimate®
$176/sqft
$2,935 Estimated rent
Home value
$430,000
$396,000 - $464,000
$2,935/mo
Zestimate® history
Owner options
List your home for rent
$2,935/mo
Rent Zestimate®
Find your next renter with Zillow Rental Manager. Plus, with online applications, you can quickly screen prospective tenants – for free.
$2,935/mo
Rent Zestimate®
Refinance and save
$3,160/mo
Est. payment
Refinancing to a lower rate could help reduce your monthly payments and save thousands over the life of the loan.
$3,160/mo
Est. payment
Explore your selling options
Work with a Zillow partner agent
Leverage their expertise and Zillow's premium Showcase listings to get your home seen by more buyers.
Get startedList with your own agent
Get your home in front of millions of buyers by listing it on Zillow.
Learn how to do itSell it yourself
Take full control of how buyers see your home on Zillow by listing For Sale by Owner (FSBO).
List your homeWhat's special
Screened enclosed poolBreakfast barPrivate commodeCarpet on the stairsGarden tubVery spacious kitchenCeramic flooring throughout
Zillow last checked:
Listing updated:
Listed by:
Susy Ortiz 407-719-5904,
COLDWELL BANKER SOLOMON 407-348-3322
Bought with:
Fadi Bohlok, 3255512
NOVANEST REALTY LLC
Source: Stellar MLS,MLS#: S5148213 Originating MLS: Osceola
Originating MLS: Osceola
Facts & features
Interior
Bedrooms & bathrooms
- Bedrooms: 4
- Bathrooms: 3
- Full bathrooms: 2
- 1/2 bathrooms: 1
Rooms
- Room types: Family Room, Great Room, Utility Room
Primary bedroom
- Features: Dual Sinks, En Suite Bathroom, Garden Bath, Split Vanities, Walk-In Closet(s)
- Level: First
- Area: 180 Square Feet
- Dimensions: 12x15
Bedroom 2
- Features: Built-in Closet
- Level: Second
- Area: 90 Square Feet
- Dimensions: 9x10
Bedroom 3
- Features: Built-in Closet
- Level: Second
- Area: 120 Square Feet
- Dimensions: 10x12
Bedroom 4
- Features: Built-in Closet
- Level: Second
- Area: 140 Square Feet
- Dimensions: 10x14
Dinette
- Level: First
- Area: 80 Square Feet
- Dimensions: 8x10
Dining room
- Level: First
- Area: 88 Square Feet
- Dimensions: 8x11
Family room
- Level: First
- Area: 255 Square Feet
- Dimensions: 15x17
Kitchen
- Features: Breakfast Bar, Pantry
- Level: First
- Area: 169 Square Feet
- Dimensions: 13x13
Living room
- Level: First
- Area: 143 Square Feet
- Dimensions: 11x13
Heating
- Central
Cooling
- Central Air
Appliances
- Included: Dishwasher, Range, Range Hood, Refrigerator
- Laundry: Inside, Laundry Room
Features
- Cathedral Ceiling(s), Eating Space In Kitchen, Kitchen/Family Room Combo, Living Room/Dining Room Combo, Open Floorplan, Primary Bedroom Main Floor, Split Bedroom, Vaulted Ceiling(s), Walk-In Closet(s)
- Flooring: Carpet, Ceramic Tile
- Doors: Sliding Doors
- Has fireplace: No
Interior area
- Total structure area: 3,025
- Total interior livable area: 2,442 sqft
Property
Parking
- Total spaces: 2
- Parking features: Driveway
- Attached garage spaces: 2
- Has uncovered spaces: Yes
Features
- Levels: Two
- Stories: 2
- Patio & porch: Covered, Enclosed, Porch, Rear Porch, Screened
- Exterior features: Sidewalk
- Has private pool: Yes
- Pool features: In Ground, Screen Enclosure
Lot
- Size: 6,079 Square Feet
- Features: Cul-De-Sac, In County, Landscaped, Sidewalk
- Residential vegetation: Mature Landscaping
Details
- Parcel number: 312430387000300
- Zoning: P-D
- Special conditions: None
Construction
Type & style
- Home type: SingleFamily
- Architectural style: Contemporary
- Property subtype: Single Family Residence
Materials
- Block, Stucco
- Foundation: Slab
- Roof: Shingle
Condition
- New construction: No
- Year built: 2000
Utilities & green energy
- Sewer: Public Sewer
- Water: Public
- Utilities for property: BB/HS Internet Available, Cable Available, Public
Community & HOA
Community
- Features: Deed Restrictions, Sidewalks
- Pet fee: $0 monthly
- Subdivision: ISLEBROOK PH 01
HOA
- Has HOA: Yes
- HOA fee: $47 monthly
- HOA name: DWD Professional Management LLC
- HOA phone: 407-251-2200
Location
- Region: Orlando
Financial & listing details
- Price per square foot: $176/sqft
- Tax assessed value: $396,400
- Annual tax amount: $6,950
- Date on market: 4/20/2026
- Cumulative days on market: 5 days
- Listing terms: Cash,Conventional,FHA
- Ownership: Fee Simple
- Total actual rent: 0
- Road surface type: Paved
Price history
| Date | Event | Price |
|---|---|---|
| 5/28/2026 | Sold | $430,000-2.3%$176/sqft |
Source:  Stellar MLS #S5148213 Report a problem Stellar MLS #S5148213 Report a problem | ||
| 4/25/2026 | Pending sale | $439,900$180/sqft |
Source: Stellar MLS #S5148213 Report a problem | ||
| 4/20/2026 | Listed for sale | $439,900+142.4%$180/sqft |
Source: Stellar MLS #S5148213 Report a problem | ||
| 7/20/2023 | Listing removed | -- |
Source: Zillow Rentals Report a problem | ||
| 6/12/2023 | Listed for rent | $2,500+81.8%$1/sqft |
Source: Zillow Rentals Report a problem | ||
| 4/8/2014 | Listing removed | $1,375$1/sqft |
Source: Sundance of Florida CF Inc. Report a problem | ||
| 1/5/2014 | Listed for rent | $1,375$1/sqft |
Source: Sundance of Florida CF Inc. Report a problem | ||
| 11/18/1999 | Sold | $181,500$74/sqft |
Source: Agent Provided Report a problem | ||
Public tax history
| Year | Property taxes | Tax assessment |
|---|---|---|
| 2024 | $6,386 +11.9% | $342,945 +10% |
| 2023 | $5,705 +15.8% | $311,768 +10% |
| 2022 | $4,928 +9.6% | $283,425 +10% |
| 2021 | $4,497 +0.2% | $257,659 +1.2% |
| 2020 | $4,487 -1.4% | $254,690 -0.1% |
| 2019 | $4,549 +4.6% | $255,020 +10% |
| 2018 | $4,351 | $231,836 +2.6% |
| 2017 | $4,351 +8.9% | $225,870 +2.3% |
| 2016 | $3,995 +4.1% | $220,896 +6.8% |
| 2015 | $3,837 +15.6% | $206,735 +18.7% |
| 2014 | $3,319 +13.4% | $174,132 +20.8% |
| 2013 | $2,927 +7.7% | $144,193 +10.2% |
| 2012 | $2,717 -5.5% | $130,865 -6.2% |
| 2011 | $2,875 -0.8% | $139,544 -3.6% |
| 2010 | $2,898 | $144,775 -14.1% |
| 2009 | -- | $168,607 -39% |
| 2008 | $4,957 -7.7% | $276,436 -9.4% |
| 2007 | $5,370 +10.5% | $305,196 +21.9% |
| 2006 | $4,860 +26.3% | $250,358 +31.5% |
| 2005 | $3,848 +7.8% | $190,391 +6.8% |
| 2004 | $3,569 +0% | $178,201 +1.7% |
| 2003 | $3,568 +3% | $175,151 +3.1% |
| 2002 | $3,464 | $169,840 |
Find assessor info on the county website
Neighborhood: Meadow Woods
Nearby homes
- $412,0004 bd2 ba1.9k sqft1617 Capesterre Dr, Orlando, FL 32824Off Market
- $453,2003 bd3 ba2.3k sqft1605 Capesterre Dr, Orlando, FL 32824Off Market
- $100-- bd-- ba-- sqftRhode Island Woods Cir, Orlando, FL 32824Off Market
- $100-- bd-- ba-- sqftCapesterre Dr, Orlando, FL 32824Off Market
- $443,8004 bd3 ba2.3k sqft1623 Capesterre Dr, Orlando, FL 32824Off Market
- $389,5003 bd2 ba1.7k sqft1629 Capesterre Dr, Orlando, FL 32824Off Market
- $454,9003 bd2 ba1.6k sqft1616 Capesterre Dr, Orlando, FL 32824Sold
- $427,7004 bd2 ba1.9k sqft1610 Capesterre Dr, Orlando, FL 32824Off Market
Nearby schools
GreatSchools rating
- 7/10Wyndham Lakes Elementary SchoolGrades: PK-5Distance: 0.6 mi
- 6/10Meadow Woods Middle SchoolGrades: 6-8Distance: 0.6 mi
- 5/10Cypress Creek High SchoolGrades: 9-12Distance: 2.2 mi
Schools provided by the listing agent
- Elementary: Wyndham Lakes Elementary
- Middle: Meadow Wood Middle
- High: Cypress Lake High School
Source: Stellar MLS. This data may not be complete. We recommend contacting the local school district to confirm school assignments for this home.
Get a cash offer in 3 minutes
Find out how much your home could sell for in as little as 3 minutes with a no-obligation cash offer.
Estimated market value
$430,000
Get a cash offer in 3 minutes
Find out how much your home could sell for in as little as 3 minutes with a no-obligation cash offer.
Estimated market value
$430,000
- Florida
- Orange County
- Orlando
- 32824
- Meadow Woods
- 1611 Capesterre Dr
Nearby cities
Nearby neighborhoods
Nearby zip codes
Other Orlando Topics
