Skip main navigation
Off market
  • $301,900

    1611 Chestnut Ln NE, Cedar Rapids, IA 52402

    4beds
    1,998sqft
    SingleFamily
    Built in 1968
    0.42 Acres Lot
    $301,900 Zestimate®
    $151/sqft
    $2,325 Estimated rent

    Home value

    $301,900

    $287,000 - $317,000

    $2,325/mo

    Zestimate® history
    Loading
    Loading...

    Owner options

    List your home for rent

    $2,325/mo

    Rent Zestimate®

    Find your next renter with Zillow Rental Manager. Plus, with online applications, you can quickly screen prospective tenants – for free.

    Learn more

    $2,325/mo

    Rent Zestimate®

    Refinance and save

    $2,024/mo

    Est. payment

    Refinancing to a lower rate could help reduce your monthly payments and save thousands over the life of the loan.

    See today's rates

    $2,024/mo

    Est. payment

    Explore your selling options

    Work with a Zillow partner agent

    Leverage their expertise and Zillow's premium Showcase listings to get your home seen by more buyers.

    Get started

    List with your own agent

    Get your home in front of millions of buyers by listing it on Zillow.

    Learn how to do it

    Sell it yourself

    Take full control of how buyers see your home on Zillow by listing For Sale by Owner (FSBO).

    List your home

    What's special

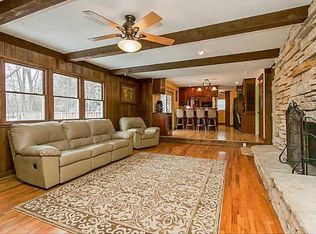
    4 bedrooms, 3 full baths. Main Floor: kitchen, living room, master and second bedroom, two bathrooms, and a walk-in closet. Finished Lower Level: family room, two conforming bedrooms, bathroom, bonus room, and laundry. This, move-in ready, 1968 ranch home with a walk out basement has been extensively renovated and updated. (2000-2003 All windows replaced with Pella windows) (2007 Replaced furnace and A/C with high-efficiency products) (2007 Large 420 Square Foot deck built and a 12ft x 16ft screened gazebo added) (2007 Radon mitigation system installed) (2009 Sewer line repaired and replaced) (2010 Main bathroom remodeled) (2010 Complete tear-off and replaced roof) (2011 Master-bedroom enlarged to 11ft 4in x 21ft 8in with a 2ft 9in x7ft 5in indent, plus a 5ft 4in x14ft walk-in closet) (2012 Replaced fascia, soffit, and gutters) (2012 Kitchen enlarged, quality cabinets and high end appliances installed) (2016 Master Bathroom gutted and rebuilt) (2016 Remodeled living room) (2016 Landscaping) (2015-2018 Repainted interior and exterior) Because this home backs-up to Shaver Park we built a large tall deck which offers tremendous views of the woods and all of the forest animals. This size deck and Gazebo also allows for large get togethers. The small enclosed galley kitchen was replaced with a modern open concept kitchen that connects to the living room. We have converted all of the lighting in the home to LED. Our monthly budget billing for electricity is $150, heating is $49. The large Master Bedroom allows for supreme comfort and even has a specific place for an exercise machine. The bonus room in the basement could be used as an office, shop, exercise room, craft, or a non-conforming 5th bedroom. There is easy access to I-380. Realtors: All realtors are welcome and we will sign a contract with you as the buyers representative.

    This property is off market, which means it's not currently listed for sale or rent on Zillow. This may be different from what's available on other websites or public sources.

    Facts & features

    Interior

    Bedrooms & bathrooms
    • Bedrooms: 4
    • Bathrooms: 3
    • Full bathrooms: 3
    Heating
    • Gas
    Cooling
    • Central
    Appliances
    • Included: Dishwasher, Garbage disposal, Microwave, Range / Oven, Refrigerator
    Features
    • Flooring: Carpet, Linoleum / Vinyl
    • Has fireplace: No
    Interior area
    • Total interior livable area: 1,998 sqft

    Property

    Parking
    • Total spaces: 2
    • Parking features: Garage
    Features
    • Exterior features: Wood
    • Has view: Yes
    • View description: Park, City
    Lot
    • Size: 0.42 Acres
    Details
    • Parcel number: 141622601000000

    Construction

    Type & style
    • Home type: SingleFamily
    Materials
    • Wood
    • Foundation: Concrete
    Condition
    • Year built: 1968

    Community & neighborhood

    Location
    • Region: Cedar Rapids

    Price history

    DateEventPrice
    3/24/2021Listing removed--
    Source: Owner Report a problem
    5/31/2018Sold$205,000+2.5%$103/sqft
    Source: Public Record Report a problem
    3/12/2018Pending sale$199,950$100/sqft
    Source: Owner Report a problem
    3/12/2018Listed for sale$199,950+18%$100/sqft
    Source: Owner Report a problem
    5/18/2007Sold$169,500+55.5%$85/sqft
    Source: Public Record Report a problem
    2/16/1999Sold$109,000$55/sqft
    Source: Public Record Report a problem

    Public tax history

    YearProperty taxesTax assessment
    2025$4,558 +10.5%$256,500 +1.9%
    2024$4,126 -6.4%$251,600 +7.9%
    2023$4,410 +5.2%$233,200 +11.5%
    2022$4,194 -3.7%$209,100 +3.3%
    2021$4,356 +6.1%$202,500 +2.6%
    2020$4,106 +2.2%$197,400 +3.3%
    2019$4,018 $191,100 +2.5%
    2018$4,018 +12.9%$186,400 +8.9%
    2017$3,558 +0.5%$171,100 +1.3%
    2016$3,540 +4%$168,900 +1.3%
    2015$3,404 +1.2%$166,708 +6.1%
    2014$3,362 +8.9%$157,162
    2013$3,086 +2.9%$157,162 -3.9%
    2012$2,998 $163,560
    2011-- $163,560 +3.4%
    2010$2,642 $158,193 +1.5%
    2008-- $155,926 0%
    2007-- $155,927 +5.3%
    2005-- $148,056 +16%
    2004-- $127,619
    2003-- $127,619 +4.3%
    2002-- $122,413 +14%
    2001-- $107,380
    2000-- $107,380

    Find assessor info on the county website

    Neighborhood: 52402

    Nearby schools

    GreatSchools rating
    Get pre-qualified for a loan
    At Zillow Home Loans, we can pre-qualify you in as little as 5 minutes with no impact to your credit score.

    An equal housing lender. NMLS #10287.

    Sell for more on Zillow
    Get a Zillow Showcase℠ listing at no additional cost and you could sell for .
    $301,900
    2% more
    +$6,038
    With Zillow Showcase(estimated)
    $307,938