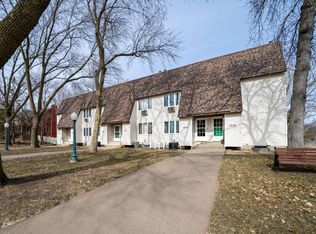
This charming 2-level townhome is conveniently located in St. Paul’s Greater Eastside. The current homeowner’s have spared no expense and have spent almost $70k in upgrades since purchasing the home (see attached upgrade list in the supplements). Main level features include an updated kitchen, showcasing elegant white cabinetry, sleek granite countertops, and a stylish tile backsplash. This culinary space is perfect for both everyday meals and entertaining guests.
The inviting living room is a cozy retreat, featuring an electric fireplace that adds warmth and ambiance to the main floor. This space seamlessly connects to an informal dining area, making it perfect for family gatherings or intimate dinners. A convenient half bath on this level ensures comfort for you and your guests. Step outside to the private deck where you can enjoy morning coffee or unwind in the evening with a good book, all while relishing the fresh air. Upstairs, this home features 2 generously sized bedrooms, providing ample space for relaxation and privacy. The full bathroom on this level is both functional and stylish, serving the needs of any future homeowner(s). Situated in a convenient location, this townhome is close to the bus line, making commuting a breeze. Nearby shopping options and easy highway access add to the appeal. Outdoor enthusiasts will appreciate proximity to Lake Phalen and Wakefield Park, providing opportunities for recreation and relaxation.
Experience the perfect blend of style, comfort, and convenience in this charming St. Paul townhome. Whether you're a first-time homebuyer or looking to downsize, this property offers everything you need for a fulfilling lifestyle.The inviting living room is a cozy retreat, featuring an electric fireplace that adds warmth and ambiance to the home. This space seamlessly connects to an informal dining area, making it perfect for family gatherings or intimate dinners. A convenient half bath on this level ensures comfort for you and your guests. Step outside to the private deck where you can enjoy morning coffee or unwind in the evening with a good book, all while relishing the fresh air. Upstairs, this home 2 generously sized bedrooms, providing ample space for relaxation and privacy. The full bathroom on this level is both functional and stylish, serving the needs of any future homeowner(s). Situated in a convenient location, this townhome is close to the bus line, making commuting a breeze. Nearby shopping options and easy highway access add to the appeal. Outdoor enthusiasts will appreciate proximity to Lake Phalen and Wakefield Park, providing opportunities for recreation and relaxation.
Experience the perfect blend of style, comfort, and convenience in this charming St. Paul townhome. Whether you're a first-time homebuyer or looking to downsize, this property offers everything you need for a fulfilling lifestyle.
Closed
Zillow last checked:
Listing updated:
Bought with:
Lisa Becker
Realty ONE Group Choice
Source: NorthstarMLS as distributed by MLS GRID,MLS#: 6634560
Price history
| Date | Event | Price |
|---|---|---|
| 1/3/2025 | Sold | $225,000$184/sqft |
Source:  NorthstarMLS as distributed by MLS GRID #6634560 Report a problem NorthstarMLS as distributed by MLS GRID #6634560 Report a problem | ||
| 12/17/2024 | Pending sale | $225,000$184/sqft |
Source: NorthstarMLS as distributed by MLS GRID #6634560 Report a problem | ||
| 11/30/2024 | Listed for sale | $225,000+34.7%$184/sqft |
Source: NorthstarMLS as distributed by MLS GRID #6634560 Report a problem | ||
| 12/30/2020 | Sold | $167,000+1.2%$137/sqft |
Source: NorthstarMLS as distributed by MLS GRID #5662165 Report a problem | ||
| 11/20/2020 | Pending sale | $165,000$135/sqft |
Source: RE/MAX Professionals #5662165 Report a problem | ||
| 11/3/2020 | Price change | $165,000-2.9%$135/sqft |
Source: RE/MAX Professionals #5662165 Report a problem | ||
| 10/16/2020 | Price change | $170,000-2.8%$139/sqft |
Source: RE/MAX Professionals #5662165 Report a problem | ||
| 10/7/2020 | Price change | $174,900-2.8%$143/sqft |
Source: RE/MAX Professionals #5662165 Report a problem | ||
| 9/22/2020 | Listed for sale | $180,000+16.1%$148/sqft |
Source: RE/MAX Professionals #5662165 Report a problem | ||
| 8/10/2018 | Sold | $155,000+3.3%$127/sqft |
Source: NorthstarMLS as distributed by MLS GRID #4970102 Report a problem | ||
| 7/31/2018 | Pending sale | $150,000$123/sqft |
Source: Edina Realty, Inc., a Berkshire Hathaway affiliate #4970102 Report a problem | ||
| 6/30/2018 | Listed for sale | $150,000+56.5%$123/sqft |
Source: Edina Realty, Inc., a Berkshire Hathaway affiliate #4970102 Report a problem | ||
| 5/30/2014 | Sold | $95,818-3.8%$79/sqft |
Source: Public Record Report a problem | ||
| 1/3/2014 | Listed for sale | $99,600-9.4%$82/sqft |
Source: Coldwell Banker Burnet - White Bear Lake #4437521 Report a problem | ||
| 12/1/2013 | Listing removed | $109,900$90/sqft |
Source: CENTURY 21 Jay Blank Realty, Inc. #4407596 Report a problem | ||
| 9/4/2013 | Listed for sale | $109,900$90/sqft |
Source: CENTURY 21 Jay Blank Realty, Inc. #4407596 Report a problem | ||

Get a cash offer in 3 minutes
Find out how much your home could sell for in as little as 3 minutes with a no-obligation cash offer.
Estimated market value
$214,200
