For 62 years the original owners lovingly cared for this charming ranch style home just minutes from old town Louisville. Numerous updates/upgrades & improvements over the years include incredible garage that can accommodate 3 to 4 vehicles or a fabulous workshop/hobby area, updated kitchen cabinets & countertops, insane 5 piece main floor bath with ginormous shower, bay living room window, cozy sunroom/family room addition with gas log fireplace that walks out to a beautiful private yard. Great opportunity to live in Louisville without spending nearly $1M on a home. Condition is good with newer roof in the past 2 to 4 years, newer furnace, AC, water heater. Yes the home is dated & needs many improvements based on todays standards. Terrific opportunity for a handy and creative buyer to invest in this home and really have something outstanding with tremendous upside value! The 1960's & 1970's are alive and well, the basement especially is a blast from the past & with the resurgence of retro fashion and designs a creative mind can incorporate so many elements of this vintage style into a retro-inspired living space that rocks! Non-conforming 2nd bedroom in basement with another possible 3rd non-conforming basement bedroom, Mid-century 3/4 bath in basement. Main floor laundry room + original laundry in basement could be restored for use. Well established back-yard with cute patio, gazebo, storage shed, fully fenced. This is an Estate Sale and is being sold strictly "As-Is, Where-Is".
Sold for $625,000
$625,000
1611 Circle Dr, Louisville, CO 80027
2beds
2,510sqft
Single Family Residence
Built in 1961
7,636 Square Feet Lot
$679,100 Zestimate®
$249/sqft
$2,580 Estimated rent
Home value
$679,100
$632,000 - $733,000
$2,580/mo
Zestimate® history
Owner options
List your home for rent
$2,580/mo
Rent Zestimate®
Find your next renter with Zillow Rental Manager. Plus, with online applications, you can quickly screen prospective tenants – for free.
$2,580/mo
Rent Zestimate®
Refinance and save
$3,706/mo
Est. payment
Refinancing to a lower rate could help reduce your monthly payments and save thousands over the life of the loan.
$3,706/mo
Est. payment
Explore your selling options
Work with a Zillow partner agent
Leverage their expertise and Zillow's premium Showcase listings to get your home seen by more buyers.
Get startedList with your own agent
Get your home in front of millions of buyers by listing it on Zillow.
Learn how to do itSell it yourself
Take full control of how buyers see your home on Zillow by listing For Sale by Owner (FSBO).
List your homeWhat's special
Zillow last checked:
Listing updated:
Listed by:
Toni Thieman 303-457-4800,
RE/MAX Northwest
Bought with:
Mary Lou McGurren, 000269871
MB McGurren Prop
Source: IRES as distributed by MLS GRID,MLS#: 995265
Facts & features
Interior
Bedrooms & bathrooms
- Bedrooms: 2
- Bathrooms: 2
- Full bathrooms: 1
- 3/4 bathrooms: 1
- Main level bathrooms: 1
Primary bedroom
- Description: Carpet
- Features: 5 Piece Primary Bath
- Level: Main
- Area: 242 Square Feet
- Dimensions: 11 x 22
Bedroom 2
- Description: Carpet
- Level: Basement
- Area: 150 Square Feet
- Dimensions: 10 x 15
Dining room
- Description: Carpet
- Level: Main
- Area: 104 Square Feet
- Dimensions: 13 x 8
Family room
- Description: Carpet
- Level: Main
- Area: 348 Square Feet
- Dimensions: 29 x 12
Kitchen
- Description: Vinyl
- Level: Main
- Area: 99 Square Feet
- Dimensions: 9 x 11
Laundry
- Level: Main
- Area: 50 Square Feet
- Dimensions: 10 x 5
Living room
- Description: Carpet
- Level: Main
- Area: 154 Square Feet
- Dimensions: 11 x 14
Recreation room
- Description: Carpet
- Level: Basement
- Area: 275 Square Feet
- Dimensions: 11 x 25
Heating
- Forced Air
Cooling
- Evaporative Cooling
Appliances
- Included: Double Oven, Dishwasher, Refrigerator, Washer, Dryer, Microwave, Freezer
Features
- Eat-in Kitchen
- Windows: Bay or Bow Window, Storm Window(s)
- Basement: Full
- Has fireplace: Yes
- Fireplace features: Gas, Electric, Living Room, Family Room
Interior area
- Total structure area: 1,435
- Total interior livable area: 2,510 sqft
- Finished area above ground: 1,435
Property
Parking
- Total spaces: 3
- Parking features: Garage - Attached
- Attached garage spaces: 3
- Details: Attached
Accessibility
- Accessibility features: Main Floor Bath, Accessible Bedroom
Features
- Levels: One
- Stories: 1
- Patio & porch: Patio
- Fencing: Fenced
Lot
- Size: 7,636 Square Feet
- Features: Paved
Details
- Parcel number: R0019939
- Zoning: RES
- Special conditions: Other Owner
Construction
Type & style
- Home type: SingleFamily
- Property subtype: Single Family Residence
Materials
- Brick, Vinyl Siding
- Roof: Composition
Condition
- New construction: No
- Year built: 1961
Utilities & green energy
- Sewer: Public Sewer
- Water: City
- Utilities for property: Natural Gas Available
Community & HOA
Community
- Subdivision: Scenic Heights
HOA
- Has HOA: No
Location
- Region: Louisville
Financial & listing details
- Price per square foot: $249/sqft
- Tax assessed value: $628,200
- Annual tax amount: $1,937
- Date on market: 8/29/2023
- Listing terms: Cash,Conventional
- Exclusions: Hamms Beer Sign in Basement.
Price history
| Date | Event | Price |
|---|---|---|
| 10/4/2023 | Sold | $625,000$249/sqft |
Source:  IRES as distributed by MLS GRID #995265 Report a problem IRES as distributed by MLS GRID #995265 Report a problem | ||
| 9/17/2023 | Pending sale | $625,000$249/sqft |
Source: IRES as distributed by MLS GRID #995265 Report a problem | ||
| 8/29/2023 | Listed for sale | $625,000$249/sqft |
Source: IRES as distributed by MLS GRID #995265 Report a problem | ||
Public tax history
| Year | Property taxes | Tax assessment |
|---|---|---|
| 2025 | $3,335 +24.1% | $39,263 -3.7% |
| 2024 | $2,686 +38.7% | $40,790 -1% |
| 2023 | $1,937 -13.4% | $41,185 +52.1% |
| 2022 | $2,236 -7.4% | $27,077 -13.5% |
| 2021 | $2,416 | $31,296 -5.1% |
| 2020 | $2,416 +35.9% | $32,969 |
| 2019 | $1,777 | $32,969 +21.7% |
| 2018 | $1,777 | $27,094 -9.5% |
| 2017 | $1,777 +22.4% | $29,954 +22.4% |
| 2016 | $1,452 +5.5% | $24,469 +12.9% |
| 2015 | $1,377 +17.5% | $21,667 |
| 2014 | $1,172 -13.6% | $21,667 |
| 2013 | $1,356 -32.8% | $21,667 -9.3% |
| 2012 | $2,017 +1.1% | $23,880 |
| 2011 | $1,995 +6.1% | -- |
| 2010 | $1,879 +78.7% | $23,920 |
| 2009 | $1,052 +2.5% | $23,920 -3.7% |
| 2008 | $1,026 +16.6% | $24,830 |
| 2007 | $880 -36.1% | $24,830 +11.3% |
| 2006 | $1,376 -0.7% | $22,300 |
| 2005 | $1,386 +0.5% | $22,300 -1.9% |
| 2004 | $1,379 +105.9% | $22,730 |
| 2003 | $670 -43.3% | $22,730 +20.1% |
| 2002 | $1,182 | $18,930 -90.9% |
| 2001 | -- | $206,900 |
Find assessor info on the county website
Neighborhood: 80027
Nearby homes
- $812,1005 bd2 ba2.9k sqft1609 Circle Dr, Louisville, CO 80027Off Market
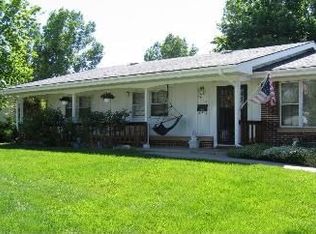
- $559,9003 bd2 ba2.1k sqft1613 Circle Dr, Louisville, CO 80027Off Market
- $643,8003 bd2 ba1.9k sqft1610 Jefferson Ave, Louisville, CO 80027Off Market
- $616,6003 bd2 ba1.9k sqft1612 Jefferson Ave, Louisville, CO 80027Off Market

- $659,0006 bd2 ba1.7k sqft1608 Jefferson Ave, Louisville, CO 80027Off Market
- $715,6003 bd2 ba1.9k sqft1607 Circle Dr, Louisville, CO 80027Off Market
- $684,6003 bd2 ba2.1k sqft1610 Circle Dr, Louisville, CO 80027Off Market
- $913,7004 bd3 ba2.4k sqft1608 Circle Dr, Louisville, CO 80027Off Market
Nearby schools
GreatSchools rating
- 9/10Louisville Elementary SchoolGrades: PK-5Distance: 0.8 mi
- 8/10Louisville Middle SchoolGrades: 6-8Distance: 0.2 mi
- 10/10Monarch High SchoolGrades: 9-12Distance: 2.4 mi
Schools provided by the listing agent
- Elementary: Louisville
- Middle: Louisville
- High: Monarch
Source: IRES as distributed by MLS GRID. This data may not be complete. We recommend contacting the local school district to confirm school assignments for this home.
Get a cash offer in 3 minutes
Find out how much your home could sell for in as little as 3 minutes with a no-obligation cash offer.
Estimated market value
$679,100
Get a cash offer in 3 minutes
Find out how much your home could sell for in as little as 3 minutes with a no-obligation cash offer.
Estimated market value
$679,100
- Colorado
- Boulder County
- Louisville
- 80027
- 1611 Circle Dr
Nearby cities
Nearby neighborhoods
Nearby zip codes
Other Louisville Topics
