Harborfront (marina) views from this 3BR/2B + Family Room floorplan! This floorplan is rarely available and offers space and natural light that truly feels like a home and not a condo. Features include neutral tile and handsome laminate wood-look flooring, an opened-up and beautifully updated showcase kitchen in a coastal theme. Tiger grey cabinetry, stainless appliances, and striking recycled blue-bottle granite counters with huge kitchen window bring in the light and coastal feel. The kitchen with breakfast bar overlooks the family room. The family room, living room, and all three bedrooms have vaulted ceilings with high clerestory windows for added light. The family room, living room, and oversized primary bedroom step out to the sliding glass-enclosed lanai. The primary bathroom was updated featuring an expanded bathroom footprint. Relax on your rear 36' lanai and look down directly at the 87-slip boat harbor with excellent water views or step out on the side onto your 8' x 25' open deck to enjoy the fresh air. Some furniture can be included in this sale. Pelican Cove is less than one mile from Costco, grocery, restaurants, and shopping and 3 miles to Siesta Key. PELICAN COVE FEATURES includes over 28+ organized clubs including art & sculpture, active yacht club, folk music, photography & cinema clubs, social clubs, and many more. There is a for-fun “Pelican Cove University” covering several diverse subjects, woodworking studio, many card-playing clubs, water exercise and yoga, and a tennis club. There are several yearly jazz, musical, and cultural concerts and a few harborside concerts as well. Pelican Cove has a 24-hour gated and staffed entrance, 87-slip boat harbor with over 130 kayak/canoe storage racks & launch docks, fishing docks, three active clubhouses, exercise room, six heated pools, hot tub, basketball, dog walk area, 5.5 miles of meandering boardwalks & nature trails, two lighted tennis courts and eight lighted pickleball courts all in an award-winning community with unbelievably well-manicured tropical grounds! Welcome to Pelican Cove!
Sold for $475,000
$475,000
1611 CLOWER CREEK DRIVE #HA236, SARASOTA, FL 34231
3beds
1,902sqft
Condominium
Built in 1980
-- sqft lot
$471,400 Zestimate®
$250/sqft
$2,686 Estimated rent
Home value
$471,400
$429,000 - $519,000
$2,686/mo
Zestimate® history
Owner options
List your home for rent
$2,686/mo
Rent Zestimate®
Find your next renter with Zillow Rental Manager. Plus, with online applications, you can quickly screen prospective tenants – for free.
$2,686/mo
Rent Zestimate®
Refinance and save
$4,273/mo
Est. payment
Refinancing to a lower rate could help reduce your monthly payments and save thousands over the life of the loan.
$4,273/mo
Est. payment
Explore your selling options
Work with a Zillow partner agent
Leverage their expertise and Zillow's premium Showcase listings to get your home seen by more buyers.
Get startedList with your own agent
Get your home in front of millions of buyers by listing it on Zillow.
Learn how to do itSell it yourself
Take full control of how buyers see your home on Zillow by listing For Sale by Owner (FSBO).
List your homeWhat's special
Tropical groundsBreakfast barExpanded bathroom footprintRecycled blue-bottle granite countersHigh clerestory windowsNeutral tileSliding glass-enclosed lanai
Zillow last checked:
Listing updated:
Listed by:
Joe Cleary 941-650-8485,
RE/MAX ALLIANCE GROUP 941-954-5454
Bought with:
Kathleen Griffin, 0695134
MICHAEL SAUNDERS & COMPANY
Source: Stellar MLS,MLS#: A4667278 Originating MLS: Sarasota - Manatee
Originating MLS: Sarasota - Manatee
Facts & features
Interior
Bedrooms & bathrooms
- Bedrooms: 3
- Bathrooms: 2
- Full bathrooms: 2
Rooms
- Room types: Florida Room, Utility Room
Primary bedroom
- Features: Ceiling Fan(s), Walk-In Closet(s)
- Level: First
- Area: 240 Square Feet
- Dimensions: 12x20
Bedroom 2
- Features: Ceiling Fan(s), Dual Closets
- Level: First
- Area: 132 Square Feet
- Dimensions: 11x12
Bedroom 3
- Features: Ceiling Fan(s), Built-in Closet
- Level: First
- Area: 132 Square Feet
- Dimensions: 11x12
Balcony porch lanai
- Features: Ceiling Fan(s)
- Level: First
- Area: 288 Square Feet
- Dimensions: 8x36
Family room
- Features: Ceiling Fan(s)
- Level: First
- Area: 240 Square Feet
- Dimensions: 12x20
Kitchen
- Features: Breakfast Bar
- Level: First
- Area: 96 Square Feet
- Dimensions: 8x12
Laundry
- Level: First
- Area: 32 Square Feet
- Dimensions: 4x8
Living room
- Level: First
- Area: 273 Square Feet
- Dimensions: 13x21
Heating
- Central, Electric
Cooling
- Central Air
Appliances
- Included: Convection Oven, Dishwasher, Disposal, Dryer, Electric Water Heater, Microwave, Range, Refrigerator, Washer
- Laundry: Inside, Laundry Closet
Features
- Cathedral Ceiling(s), Ceiling Fan(s), High Ceilings, Living Room/Dining Room Combo, Primary Bedroom Main Floor, Stone Counters, Thermostat, Vaulted Ceiling(s), Walk-In Closet(s)
- Flooring: Carpet, Ceramic Tile, Laminate
- Doors: Sliding Doors
- Windows: Blinds, Window Treatments
- Has fireplace: No
- Furnished: Yes
- Common walls with other units/homes: End Unit
Interior area
- Total structure area: 2,135
- Total interior livable area: 1,902 sqft
Property
Parking
- Total spaces: 1
- Parking features: Assigned, Guest
- Carport spaces: 1
Features
- Levels: One
- Stories: 1
- Patio & porch: Covered, Rear Porch, Screened
- Exterior features: Irrigation System, Lighting, Private Mailbox, Rain Gutters, Storage, Tennis Court(s)
- Has view: Yes
- View description: Water, Marina
- Has water view: Yes
- Water view: Water,Marina
- Waterfront features: Bay/Harbor Front, Canal Front, Waterfront, Marina, Bay/Harbor Access, Saltwater Canal Access, Creek Access, Intracoastal Waterway Access, Marina Access, Bridges - No Fixed Bridges, Fishing Pier, Sailboat Water
Lot
- Residential vegetation: Mature Landscaping, Trees/Landscaped
Details
- Additional structures: Storage
- Parcel number: 0126061014
- Zoning: RMF3
- Special conditions: None
Construction
Type & style
- Home type: Condo
- Architectural style: Florida,Ranch
- Property subtype: Condominium
Materials
- Block, Stucco
- Foundation: Slab
- Roof: Shingle
Condition
- Completed
- New construction: No
- Year built: 1980
Utilities & green energy
- Sewer: Public Sewer
- Water: Public
- Utilities for property: BB/HS Internet Available, Cable Connected, Electricity Connected, Fire Hydrant, Public, Sewer Connected, Sprinkler Recycled, Street Lights, Water Connected
Community & HOA
Community
- Features: Bay/Harbor Front, Canal Front, Dock, Fishing, Intracoastal Waterway, Marina, Waterfront, Association Recreation - Owned, Buyer Approval Required, Clubhouse, Deed Restrictions, Fitness Center, Gated Community - Guard, Irrigation-Reclaimed Water, No Truck/RV/Motorcycle Parking, Pool, Sidewalks, Tennis Court(s)
- Pet fee: $0 monthly
- Subdivision: PELICAN COVE XII
HOA
- Has HOA: No
- Amenities included: Clubhouse, Fitness Center, Gated, Pickleball Court(s), Pool, Recreation Facilities, Security, Shuffleboard Court, Spa/Hot Tub, Tennis Court(s), Trail(s), Vehicle Restrictions
- Services included: 24-Hour Guard, Cable TV, Common Area Taxes, Community Pool, Reserve Fund, Fidelity Bond, Insurance, Maintenance Structure, Maintenance Grounds, Manager, Pest Control, Pool Maintenance, Private Road, Recreational Facilities, Sewer, Water
- HOA fee: $1,171 monthly
- HOA name: Pelican Cove Condo Assoc. / Sarah
- HOA phone: 941-966-5674
Location
- Region: Sarasota
Financial & listing details
- Price per square foot: $250/sqft
- Annual tax amount: $4,895
- Date on market: 10/3/2025
- Cumulative days on market: 32 days
- Listing terms: Cash
- Ownership: Condominium
- Total actual rent: 0
- Electric utility on property: Yes
- Road surface type: Asphalt
Price history
| Date | Event | Price |
|---|---|---|
| 12/12/2025 | Sold | $475,000-4.8%$250/sqft |
Source:  Stellar MLS #A4667278 Report a problem Stellar MLS #A4667278 Report a problem | ||
| 11/4/2025 | Pending sale | $499,000$262/sqft |
Source: Stellar MLS #A4667278 Report a problem | ||
| 10/3/2025 | Listed for sale | $499,000-7.6%$262/sqft |
Source: Stellar MLS #A4667278 Report a problem | ||
| 6/5/2025 | Listing removed | $539,900$284/sqft |
Source: Stellar MLS #A4633128 Report a problem | ||
| 5/3/2025 | Price change | $539,900-3.4%$284/sqft |
Source: Stellar MLS #A4633128 Report a problem | ||
| 4/9/2025 | Price change | $559,000-4.4%$294/sqft |
Source: Stellar MLS #A4633128 Report a problem | ||
| 2/20/2025 | Listed for sale | $585,000$308/sqft |
Source: Stellar MLS #A4633128 Report a problem | ||
| 2/13/2025 | Pending sale | $585,000$308/sqft |
Source: Stellar MLS #A4633128 Report a problem | ||
| 2/12/2025 | Price change | $585,000-7.9%$308/sqft |
Source: Stellar MLS #A4633128 Report a problem | ||
| 12/20/2024 | Listed for sale | $635,000+19.4%$334/sqft |
Source: Stellar MLS #A4633128 Report a problem | ||
| 7/13/2017 | Sold | $532,000$280/sqft |
Source: Agent Provided Report a problem | ||
Public tax history
Tax history is unavailable.
Neighborhood: Vamo
Nearby homes
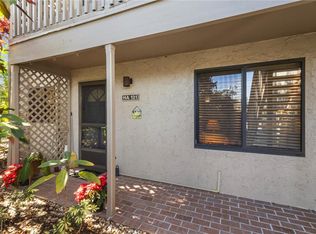
- $529,0003 bd3 ba1.6k sqft1633 Boathouse Cir APT 131, Sarasota, FL 34231Sold
- $510,0002 bd2 ba1.2k sqft1633 Boathouse Cir APT 134, Sarasota, FL 34231Sold


- $475,0003 bd2 ba1.3k sqft1633 Boathouse Cir APT 232, Sarasota, FL 34231For Sale
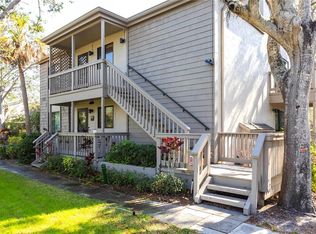
- $2,0002 bd3 ba1.6k sqft1531 Clower Creek Dr APT HA245, Sarasota, FL 34231For Rent
- $2,5003 bd2 ba1.3k sqft1633 Boathouse Cir APT HA132, Sarasota, FL 34231For Rent
- $2,5002 bd2 ba1.4k sqft1611 Clower Creek Dr #HA237, Sarasota, FL 34231For Rent
- $2,3003 bd3 ba1.6k sqft1633 Boathouse Cir APT HA231, Sarasota, FL 34231For Rent
- $2,2001 bd2 ba789 sqft1633 Boathouse Cir APT HA233, Sarasota, FL 34231For Rent
Nearby schools
GreatSchools rating
- 5/10Gulf Gate Elementary SchoolGrades: PK-5Distance: 2.2 mi
- 6/10Brookside Middle SchoolGrades: 6-8Distance: 5.1 mi
- 7/10Riverview High SchoolGrades: PK,9-12Distance: 3.8 mi
Schools provided by the listing agent
- Elementary: Phillippi Shores Elementary
- Middle: Brookside Middle
- High: Riverview High
Source: Stellar MLS. This data may not be complete. We recommend contacting the local school district to confirm school assignments for this home.
Get a cash offer in 3 minutes
Find out how much your home could sell for in as little as 3 minutes with a no-obligation cash offer.
Estimated market value
$471,400
Get a cash offer in 3 minutes
Find out how much your home could sell for in as little as 3 minutes with a no-obligation cash offer.
Estimated market value
$471,400
- Florida
- Sarasota County
- Sarasota
- 34231
- Vamo
- 1611 CLOWER CREEK DRIVE Unit HA236
Nearby cities
Nearby neighborhoods
Nearby zip codes
Other Sarasota Topics
