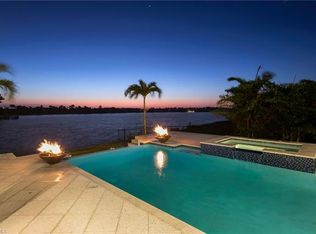
This breathtaking luxury home on stunning Robert's Bay of Marco Island is sure to enchant you. Built in 2014 with every architectural and structural design of highest quality, this 7,000 square foot home sits on .43 acres and shows its coveted southern exposure beautifully on its expansive lanai. There are extensive luxury home amenities throughout this entire property that are to be treasured. It is delightful to pull up to the home under the completely covered Porte Cochere and to enter into a sprawling, 3-story foyer, see a spacious open kitchen and living room, gas fireplace, wine room, a separate social room and bar, making a perfect design for any size gathering. The first floor includes a 4-car air conditioned garage (with high ceilings to have ability to stack multiple cars), an office and a master suite with an oversized bathroom having his and her toilet rooms, closets, and its own laundry room. The second floor can be reached by stairs or elevator access and there you will find 3 bedrooms, a wet bar, storage closet and a gym/lounging area. The second floor leads into its own lanai and a spiral staircase takes you to the third floor lanai with its own outdoor storage space. In addition to a full pool bath, there are 4 additional full bathrooms and 2 half baths throughout. As a real treat there is an oversized first floor flex room that could be used for anything you may wish such as a media room or another master suite; it has its own cooling system and exterior entrance. This home provides direct access to the Gulf with spectacular first, second, and third floor wide water views, all with 10-foot high sliding glass doors. The expansive lanai includes two living spaces, outdoor kitchen, barbeque, infinity pool and hot tub. The entire lanai offers electric hurricane/security shutters and the entire home includes impact-rated windows. This magnificent home is what dreams are made of. Here is where you will find everything you want and more in a luxury home.
Sold for $7,800,000
$7,800,000
1611 Collingswood Ct, Marco Island, FL 34145
4beds
7,061sqft
Single Family Residence, Residential
Built in 2014
0.43 Acres Lot
$7,609,400 Zestimate®
$1,105/sqft
$6,918 Estimated rent
Home value
$7,609,400
$6.77M - $8.52M
$6,918/mo
Zestimate® history
Owner options
List your home for rent
$6,918/mo
Rent Zestimate®
Find your next renter with Zillow Rental Manager. Plus, with online applications, you can quickly screen prospective tenants – for free.
$6,918/mo
Rent Zestimate®
Refinance and save
$49,023/mo
Est. payment
Refinancing to a lower rate could help reduce your monthly payments and save thousands over the life of the loan.
$49,023/mo
Est. payment
Explore your selling options
Work with a Zillow partner agent
Leverage their expertise and Zillow's premium Showcase listings to get your home seen by more buyers.
Get startedList with your own agent
Get your home in front of millions of buyers by listing it on Zillow.
Learn how to do itSell it yourself
Take full control of how buyers see your home on Zillow by listing For Sale by Owner (FSBO).
List your homeWhat's special
Zillow last checked:
Listing updated:
Listed by:
Katherine Joyce 845-323-9005,
Premiere Plus Realty Company
Bought with:
Of Realtors 08-Naples Area Board
Local Associations
Source: Marco Multi List,MLS#: 2251569
Facts & features
Interior
Bedrooms & bathrooms
- Bedrooms: 4
- Bathrooms: 7
- Full bathrooms: 5
- 1/2 bathrooms: 2
Primary bedroom
- Description: Master Suite
- Level: Main
- Area: 360 Square Feet
- Dimensions: 20 x 18
Bedroom 2
- Level: Second
- Area: 238 Square Feet
- Dimensions: 17 x 14
Bedroom 3
- Level: Second
- Area: 169 Square Feet
- Dimensions: 13 x 13
Bedroom 4
- Level: Second
- Area: 238 Square Feet
- Dimensions: 17 x 14
Dining room
- Level: Main
- Area: 168 Square Feet
- Dimensions: 14 x 12
Kitchen
- Level: Main
- Area: 288 Square Feet
- Dimensions: 16 x 18
Laundry
- Description: Main Laundry Room
- Level: Main
- Area: 208 Square Feet
- Dimensions: 13 x 16
Laundry
- Description: Master Laundry Room
- Level: Main
- Area: 54 Square Feet
- Dimensions: 9 x 6
Living room
- Description: Great Room with 18' high ceiling
- Level: Main
- Area: 624 Square Feet
- Dimensions: 26 x 24
Office
- Level: Main
- Area: 168 Square Feet
- Dimensions: 14 x 12
Heating
- Propane
Cooling
- Multi Units, Ceiling Fan(s)
Appliances
- Included: Built-In Electric Oven, Cooktop, Dishwasher, Disposal, Dryer, Freezer, Ice Maker, Microwave, Refrigerator, Washer, Wine Cooler
- Laundry: Sink, Inside
Features
- Built-in Features, Custom Cabinets, Custom Closets, Custom Mirror, Elevator, Entrance Foyer, French Doors, Pantry, Vaulted Ceiling(s), Walk-In Closet(s), Wet Bar, Breakfast Bar, Double Vanity
- Flooring: Tile
- Doors: Impact Doors
- Windows: Shutters, Impact Windows, Sliding
- Has fireplace: Yes
- Fireplace features: Electric
Interior area
- Total structure area: 13,525
- Total interior livable area: 7,061 sqft
Property
Parking
- Total spaces: 4
- Parking features: Attached, Circular Driveway, Garage Door Opener
- Attached garage spaces: 4
- Has uncovered spaces: Yes
Features
- Levels: Two
- Stories: 3
- Patio & porch: Lanai, Deck
- Exterior features: Balcony, Built-in Barbecue, Fenced, Outdoor Kitchen
- Has private pool: Yes
- Pool features: Gas Heat, Infinity, Pool/Spa Combo, Salt Water
- Has spa: Yes
- Has view: Yes
- View description: Bay, Water
- Has water view: Yes
- Water view: Bay,Water
- Waterfront features: Bay Front, No Bridge, Seawall, Access Gulf, Access Private Dock
Lot
- Size: 0.43 Acres
- Dimensions: 125 x 150 x 125 x 150
- Features: Mid Street Location
Details
- Parcel number: 57804280008
- Other equipment: Fuel Tank(s), Generator
Construction
Type & style
- Home type: SingleFamily
- Property subtype: Single Family Residence, Residential
Materials
- Block, Stucco
- Roof: Metal
Condition
- Resale
- Year built: 2014
Utilities & green energy
- Sewer: Sewer Central
- Water: Public
Community & HOA
Community
- Security: Security System Owned
- Subdivision: Marco Beach Unit 9
HOA
- Has HOA: No
- Amenities included: None
Location
- Region: Marco Island
Financial & listing details
- Price per square foot: $1,105/sqft
- Tax assessed value: $8,662,502
- Annual tax amount: $43,750
- Date on market: 7/24/2025
- Cumulative days on market: 387 days
- Listing terms: At Close
Price history
| Date | Event | Price |
|---|---|---|
| 9/17/2025 | Sold | $7,800,000-12.4%$1,105/sqft |
Source:  Marco Multi List #2251569 Report a problem Marco Multi List #2251569 Report a problem | ||
| 8/18/2025 | Pending sale | $8,900,000$1,260/sqft |
Source: Marco Multi List #2251569 Report a problem | ||
| 7/24/2025 | Listed for sale | $8,900,000-5.3%$1,260/sqft |
Source: Marco Multi List #2251569 Report a problem | ||
| 7/9/2025 | Listing removed | $9,400,000$1,331/sqft |
Source:  SWFLMLS #224056625 Report a problem SWFLMLS #224056625 Report a problem | ||
| 4/16/2025 | Price change | $9,400,000-3.6%$1,331/sqft |
Source: Marco Multi List #2241536 Report a problem | ||
| 4/2/2025 | Price change | $9,750,000-1.5%$1,381/sqft |
Source: Marco Multi List #2241536 Report a problem | ||
| 2/7/2025 | Price change | $9,900,000-4.8%$1,402/sqft |
Source: Marco Multi List #2241536 Report a problem | ||
| 1/7/2025 | Price change | $10,400,000-4.6%$1,473/sqft |
Source: Marco Multi List #2241536 Report a problem | ||
| 7/5/2024 | Listed for sale | $10,900,000+938.1%$1,544/sqft |
Source: SWFLMLS #224056625 Report a problem | ||
| 8/9/2012 | Sold | $1,050,000-16%$149/sqft |
Source: Public Record Report a problem | ||
| 5/26/2011 | Listed for sale | $1,250,000+13.6%$177/sqft |
Source: RE/MAX Results Realty #262589 Report a problem | ||
| 10/23/2003 | Sold | $1,100,000+100%$156/sqft |
Source: Public Record Report a problem | ||
| 3/16/1999 | Sold | $550,000+22.2%$78/sqft |
Source: Public Record Report a problem | ||
| 9/30/1997 | Sold | $450,000$64/sqft |
Source: Public Record Report a problem | ||
Public tax history
| Year | Property taxes | Tax assessment |
|---|---|---|
| 2025 | $44,841 +2.5% | $4,943,782 +2.9% |
| 2024 | $43,751 +0.6% | $4,804,453 +3% |
| 2023 | $43,472 -4.5% | $4,664,517 +3% |
| 2022 | $45,525 -3.5% | $4,528,657 +3% |
| 2021 | $47,155 +1.9% | $4,396,754 +1.4% |
| 2020 | $46,254 +0.4% | $4,336,049 +2.3% |
| 2019 | $46,056 +1.7% | $4,238,562 +1.9% |
| 2018 | $45,303 -0.5% | $4,159,531 +2.7% |
| 2017 | $45,516 +1.4% | $4,052,005 +1.9% |
| 2016 | $44,891 +0.6% | $3,977,983 +2.3% |
| 2015 | $44,631 -0.5% | $3,888,057 +351.5% |
| 2014 | $44,841 +385.7% | $861,094 +10% |
| 2013 | $9,232 -26% | $782,813 -25% |
| 2012 | $12,472 +7% | $1,043,750 +6.4% |
| 2011 | $11,660 -16% | $981,250 -4.8% |
| 2010 | $13,874 -18.6% | $1,031,250 -15.4% |
| 2009 | $17,046 | $1,218,750 -25% |
| 2008 | $17,046 -40.4% | $1,625,000 -10.3% |
| 2007 | $28,622 +16.5% | $1,812,500 -27.5% |
| 2006 | $24,564 | $2,500,000 +25% |
| 2005 | $24,564 +83.6% | $2,000,000 +88.2% |
| 2004 | $13,378 +0.9% | $1,062,500 +3.7% |
| 2003 | $13,261 +7.3% | $1,025,000 +9.3% |
| 2002 | $12,359 -41% | $937,500 +21% |
| 2001 | $20,932 +162.9% | $775,000 |
| 2000 | $7,963 | -- |
Find assessor info on the county website
Neighborhood: 34145
Nearby homes
- $4,208,500-- bd-- ba5k sqft1621 Collingswood Ct, Marco Island, FL 34145Off Market
- $3,681,7000.46 Acres501 Sand Hill Ct, Marco Island, FL 34145Off Market

- $6,749,4005 bd6 ba5.4k sqft511 Sand Hill Ct, Marco Island, FL 34145Off Market
- $1,033,6003 bd2 ba2.3k sqft1610 Collingswood Ct, Marco Island, FL 34145Off Market

- $2,712,9004 bd5 ba4.1k sqft1600 Collingswood Ct, Marco Island, FL 34145Off Market
- $1,064,000-- bd-- ba2k sqft1620 Collingswood Ct, Marco Island, FL 34145Off Market
- $7,826,2410.43 Acres1631 Collingswood Ct, Marco Island, FL 34145Off Market
- $--0.43 Acres1631 Collingswood Ct LOT 11, Marco Island, FL 34145Off Market
Nearby schools
GreatSchools rating
- 9/10Tommie Barfield Elementary SchoolGrades: PK-5Distance: 1.1 mi
- 7/10Manatee Middle SchoolGrades: 6-8Distance: 8.6 mi
- 5/10Lely High SchoolGrades: 9-12Distance: 11.3 mi
Sell for more on Zillow
Get a Zillow Showcase℠ listing at no additional cost and you could sell for .
$7,609,400
2% more
+$152K
With Zillow Showcase(estimated)
$7,761,588
- Florida
- Collier County
- Marco Island
- 34145
- 1611 Collingswood Ct
Nearby cities
Nearby zip codes
Other Marco Island Topics
