Lovejoy ISD with quick access to every school, shopping. All bathrooms and kitchen remodeled. 3 bedrooms (including primary) downstairs with a large 4th bedroom upstairs. Upstairs also has a game room, bathroom, and a 14X4 storage closet. The open kitchen features quartz countertops, a stainless-steel farm sink, subway tile backsplash, and upgraded appliances. The 21x14 primary bedroom includes a private door to the patio. The recently upgraded master bathroom boasts a free-standing tub, a walk-in shower with tile surround and frameless glass door, and dual vanities. The pool & spa is heated and includes a Pebble Tec interior. Custom stone outdoor kitchen with sitting area, natural gas grill, dual side burner, drawers, a place for a Large Big Green Egg (or other kamado grill), and soffit lighting over counters. 3-car garage (1 oversized) with epoxy and shark-skin flooring and electric gate access to the alley. The dual-zone HVAC system was replaced in Dec. 2020 with two Lennox units.
Sold
Price Unknown
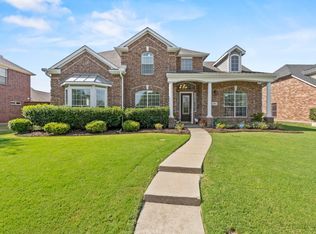
1611 Country Brook Ln, Allen, TX 75002
4beds
3,358sqft
Single Family Residence
Built in 2003
8,712 Square Feet Lot
$735,400 Zestimate®
$--/sqft
$4,426 Estimated rent
Home value
$735,400
$699,000 - $772,000
$4,426/mo
Zestimate® history
Owner options
List your home for rent
$4,426/mo
Rent Zestimate®
Find your next renter with Zillow Rental Manager. Plus, with online applications, you can quickly screen prospective tenants – for free.
$4,426/mo
Rent Zestimate®
Refinance and save
$360/mo
Est. payment
Refinancing to a lower rate could help reduce your monthly payments and save thousands over the life of the loan.
$360/mo
Est. payment
Explore your selling options
Work with a Zillow partner agent
Leverage their expertise and Zillow's premium Showcase listings to get your home seen by more buyers.
Get startedList with your own agent
Get your home in front of millions of buyers by listing it on Zillow.
Learn how to do itSell it yourself
Take full control of how buyers see your home on Zillow by listing For Sale by Owner (FSBO).
List your homeWhat's special
Zillow last checked:
Listing updated:
Listed by:
Cynthia Brugge 0204057 469-450-9986,
Coldwell Banker Apex, REALTORS 972-562-5400,
Mark Brugge 0621728 469-450-9988,
Coldwell Banker Apex, REALTORS
Bought with:
Imran Lalani
Tycoon Realty Group, LLC
Source: NTREIS,MLS#: 20545912
Facts & features
Interior
Bedrooms & bathrooms
- Bedrooms: 4
- Bathrooms: 4
- Full bathrooms: 3
- 1/2 bathrooms: 1
Primary bedroom
- Features: Closet Cabinetry, Dual Sinks, Double Vanity, En Suite Bathroom, Hollywood Bath, Sitting Area in Primary, Separate Shower, Walk-In Closet(s)
- Level: First
- Dimensions: 21 x 14
Bedroom
- Features: Ceiling Fan(s), Walk-In Closet(s)
- Level: First
- Dimensions: 14 x 14
Bedroom
- Features: Closet Cabinetry, Ceiling Fan(s)
- Level: First
- Dimensions: 12 x 12
Bedroom
- Features: Closet Cabinetry, Ceiling Fan(s), Walk-In Closet(s)
- Level: Second
- Dimensions: 12 x 12
Breakfast room nook
- Level: First
- Dimensions: 10 x 9
Dining room
- Level: First
- Dimensions: 15 x 12
Family room
- Features: Built-in Features, Ceiling Fan(s), Fireplace
- Level: First
- Dimensions: 18 x 16
Game room
- Features: Ceiling Fan(s)
- Level: Second
- Dimensions: 20 x 15
Kitchen
- Features: Breakfast Bar, Built-in Features, Granite Counters, Kitchen Island, Pantry, Stone Counters, Walk-In Pantry
- Level: First
- Dimensions: 16 x 12
Office
- Features: Ceiling Fan(s)
- Level: First
- Dimensions: 12 x 10
Heating
- Central, Fireplace(s)
Cooling
- Central Air, Ceiling Fan(s), Gas, Multi Units, Zoned
Appliances
- Included: Built-In Gas Range, Convection Oven, Dishwasher, Gas Cooktop, Disposal, Gas Oven, Gas Water Heater, Microwave, Refrigerator, Tankless Water Heater, Vented Exhaust Fan, Warming Drawer
- Laundry: Washer Hookup, Electric Dryer Hookup, In Hall
Features
- Chandelier, Decorative/Designer Lighting Fixtures, High Speed Internet, In-Law Floorplan, Kitchen Island, Open Floorplan, Pantry, Cable TV, Vaulted Ceiling(s), Walk-In Closet(s), Wired for Sound
- Flooring: Carpet, Ceramic Tile, Simulated Wood
- Windows: Shutters
- Has basement: No
- Number of fireplaces: 1
- Fireplace features: Gas Log, Gas Starter, Masonry, Raised Hearth
Interior area
- Total interior livable area: 3,358 sqft
Property
Parking
- Total spaces: 3
- Parking features: Additional Parking, Alley Access, Asphalt, Door-Multi, Door-Single
- Attached garage spaces: 3
Accessibility
- Accessibility features: Accessible Kitchen, Accessible Hallway(s)
Features
- Levels: One and One Half
- Stories: 1.5
- Patio & porch: Front Porch, Patio, Side Porch, Covered
- Exterior features: Built-in Barbecue, Barbecue, Lighting, Outdoor Grill, Outdoor Kitchen
- Pool features: Fenced, Gunite, Heated, In Ground, Outdoor Pool, Pool, Pool Sweep, Pool/Spa Combo
- Fencing: Back Yard,Electric,Fenced,Gate,High Fence,Wood
Lot
- Size: 8,712 Square Feet
- Features: Landscaped
- Residential vegetation: Grassed
Details
- Additional structures: Outdoor Kitchen
- Parcel number: 2147569
Construction
Type & style
- Home type: SingleFamily
- Architectural style: Traditional,Detached
- Property subtype: Single Family Residence
Materials
- Brick, Stone Veneer, Wood Siding
- Foundation: Slab
- Roof: Composition
Condition
- Year built: 2003
Utilities & green energy
- Sewer: Public Sewer
- Water: Public
- Utilities for property: Electricity Connected, Natural Gas Available, Sewer Available, Separate Meters, Underground Utilities, Water Available, Cable Available
Community & HOA
Community
- Features: Curbs, Sidewalks
- Security: Carbon Monoxide Detector(s)
- Subdivision: Bellegrove
HOA
- Has HOA: Yes
- Services included: Association Management
- HOA fee: $360 semi-annually
- HOA name: Neighborhood Management Inc.
- HOA phone: 972-359-1548
Location
- Region: Allen
Financial & listing details
- Tax assessed value: $724,239
- Annual tax amount: $11,690
- Date on market: 3/2/2024
- Cumulative days on market: 9 days
- Listing terms: See Agent
- Exclusions: The Large Big Green Egg does not convey.
- Electric utility on property: Yes
- Road surface type: Asphalt
Price history
| Date | Event | Price |
|---|---|---|
| 9/25/2026 | Listing removed | $760,000$226/sqft |
Source: NTREIS #21295327 Report a problem | ||
| 8/15/2026 | Price change | $760,000-2.6%$226/sqft |
Source: NTREIS #21295327 Report a problem | ||
| 8/8/2026 | Price change | $779,900-0.6%$232/sqft |
Source: NTREIS #21295327 Report a problem | ||
| 7/28/2026 | Price change | $784,900-1.8%$234/sqft |
Source: NTREIS #21295327 Report a problem | ||
| 7/1/2026 | Price change | $799,000-3.1%$238/sqft |
Source: NTREIS #21295327 Report a problem | ||
| 6/20/2026 | Listed for sale | $824,900+10%$246/sqft |
Source: NTREIS #21295327 Report a problem | ||
| 4/16/2024 | Sold | -- |
Source: NTREIS #20545912 Report a problem | ||
| 4/3/2024 | Pending sale | $750,000$223/sqft |
Source: NTREIS #20545912 Report a problem | ||
| 3/11/2024 | Contingent | $750,000$223/sqft |
Source: NTREIS #20545912 Report a problem | ||
| 3/2/2024 | Listed for sale | $750,000$223/sqft |
Source: NTREIS #20545912 Report a problem | ||
Public tax history
| Year | Property taxes | Tax assessment |
|---|---|---|
| 2025 | $11,690 +34.3% | $724,239 +34.3% |
| 2024 | $8,707 +11.2% | $539,296 +10% |
| 2023 | $7,829 -11.6% | $490,269 +10% |
| 2022 | $8,853 +3% | $445,699 +10% |
| 2021 | $8,598 +4.7% | $405,181 +7.6% |
| 2020 | $8,209 -10.4% | $376,492 -9.2% |
| 2019 | $9,161 +1.8% | $414,674 +6.6% |
| 2018 | $9,000 +123% | $389,178 +7.8% |
| 2017 | $4,035 | $360,867 +4.9% |
| 2016 | $4,035 +0.6% | $343,879 +3.4% |
| 2015 | $4,013 | $332,690 +10.9% |
| 2014 | $4,013 | $299,958 +10% |
| 2013 | -- | $272,791 +0.3% |
| 2012 | -- | $271,857 +5.2% |
| 2011 | -- | $258,410 +0.5% |
| 2010 | -- | $257,190 +0.4% |
| 2009 | -- | $256,134 +1.9% |
| 2008 | -- | $251,331 +3.8% |
| 2007 | -- | $242,131 +6.6% |
| 2006 | -- | $227,233 +5.9% |
| 2005 | -- | $214,614 +4% |
| 2004 | -- | $206,346 +489.6% |
| 2003 | -- | $35,000 +25% |
| 2002 | -- | $27,999 |
Find assessor info on the county website
Neighborhood: 75002
Nearby homes
- $622,2005 bd3 ba3.8k sqft1613 Country Brook Ln, Allen, TX 75002Off Market

- $592,0004 bd3 ba3.1k sqft1609 Country Brook Ln, Allen, TX 75002Off Market

- $659,2004 bd4 ba3.8k sqft1610 Sweetbay Dr, Allen, TX 75002Off Market
- $658,2004 bd4 ba4.2k sqft1615 Country Brook Ln, Allen, TX 75002Off Market

- $682,7005 bd4 ba4.4k sqft1608 Sweetbay Dr, Allen, TX 75002Off Market
- $566,3005 bd4 ba3k sqft1607 Country Brook Ln, Allen, TX 75002Off Market
- $534,8004 bd3 ba2.8k sqft1612 Sweetbay Dr, Allen, TX 75002Off Market
- $615,2004 bd4 ba3.8k sqft1606 Sweetbay Dr, Allen, TX 75002Off Market
Nearby schools
GreatSchools rating
- 9/10Sloan Creek Intermediate SchoolGrades: 5-6Distance: 1.3 mi
- 10/10Willow Springs Middle SchoolGrades: 7-8Distance: 3.3 mi
- 9/10Lovejoy High SchoolGrades: 9-12Distance: 1.6 mi
Schools provided by the listing agent
- Elementary: Robert L. Puster
- Middle: Willow Springs
- High: Lovejoy
- District: Lovejoy ISD
Source: NTREIS. This data may not be complete. We recommend contacting the local school district to confirm school assignments for this home.
Get a cash offer in 3 minutes
Find out how much your home could sell for in as little as 3 minutes with a no-obligation cash offer.
Estimated market value
$735,400
Get a cash offer in 3 minutes
Find out how much your home could sell for in as little as 3 minutes with a no-obligation cash offer.
Estimated market value
$735,400
- Texas
- Collin County
- Allen
- 75002
- 1611 Country Brook Ln
