Well-maintained single-family residence featuring 3 bedrooms and 2 bathrooms. The home offers a spacious living room, separate dining area, bright interiors, and a functional kitchen with ample cabinet storage. Private backyard provides additional outdoor space for recreation and entertaining. Attached Garage and Private Driveway parking.
Conveniently located near parks, shopping, dining, schools, public transportation, and major roadways. A well-cared-for property offering comfortable living in a desirable Brooklyn location.
For sale
Price cut: $29K (9/9)
$799,000
1611 E 55th Street, Brooklyn, NY 11234
3beds
1,528sqft
Single Family Residence, Residential
Built in 1950
1,800 Square Feet Lot
$-- Zestimate®
$523/sqft
$-- HOA
What's special
Bright interiorsPrivate driveway parkingAttached garageSeparate dining area
- 119 days
- 420
- 10
Zillow last checked:
Listing updated:
Listed by:
P R O Links Realty Inc 718-487-9992,
Guang Jin Li 917-353-1150
Source: OneKey® MLS as distributed by MLS GRID,MLS#: 1013732
Facts & features
Interior
Bedrooms & bathrooms
- Bedrooms: 3
- Bathrooms: 2
- Full bathrooms: 2
Heating
- Forced Air, Steam
Cooling
- Wall/Window Unit(s)
Appliances
- Included: Dryer, Gas Range, Refrigerator, Washer
Features
- Eat-in Kitchen, Quartz/Quartzite Counters
- Flooring: Hardwood
- Basement: Finished,Full
- Attic: None
Interior area
- Total structure area: 1,528
- Total interior livable area: 1,528 sqft
Property
Parking
- Total spaces: 1
- Parking features: Attached, Driveway, Garage
- Garage spaces: 1
- Has uncovered spaces: Yes
Lot
- Size: 1,800 Square Feet
Details
- Parcel number: 079000011
- Special conditions: None
Construction
Type & style
- Home type: SingleFamily
- Property subtype: Single Family Residence, Residential
- Attached to another structure: Yes
Materials
- Brick
Condition
- Year built: 1950
Utilities & green energy
- Sewer: Public Sewer
- Water: Public
- Utilities for property: Electricity Available, Electricity Connected, Natural Gas Available, Natural Gas Connected, Sewer Connected, Trash Collection Public, Water Available, Water Connected
Community & HOA
HOA
- Has HOA: No
Location
- Region: Brooklyn
Financial & listing details
- Price per square foot: $523/sqft
- Tax assessed value: $43,140
- Annual tax amount: $4,809
- Date on market: 6/15/2026
- Cumulative days on market: 120 days
- Listing agreement: Exclusive Right To Sell
- Electric utility on property: Yes
Estimated market value
Not available
Estimated sales range
Not available
Not available
Price history
| Date | Event | Price |
|---|---|---|
| 9/9/2026 | Price change | $799,000-3.5%$523/sqft |
Source:  OneKey® MLS as distributed by MLS GRID #1013732 Report a problem OneKey® MLS as distributed by MLS GRID #1013732 Report a problem | ||
| 6/22/2026 | Price change | $828,000-16.2%$542/sqft |
Source: OneKey® MLS as distributed by MLS GRID #1013732 Report a problem | ||
| 6/15/2026 | Listed for sale | $988,000+481.2%$647/sqft |
Source: OneKey® MLS as distributed by MLS GRID #1013732 Report a problem | ||
| 8/21/1995 | Sold | $170,000$111/sqft |
Source: Public Record Report a problem | ||
Public tax history
| Year | Property taxes | Tax assessment |
|---|---|---|
| 2025 | $4,869 -1.2% | $43,140 +0.8% |
| 2024 | $4,928 | $42,780 -3.9% |
| 2023 | -- | $44,520 +22.2% |
| 2022 | -- | $36,420 -8.9% |
| 2021 | -- | $39,960 +29.8% |
| 2020 | $4,032 +0% | $30,780 |
| 2019 | $4,032 -5% | $30,780 +51.7% |
| 2018 | $4,245 +8.8% | $20,293 +6% |
| 2017 | $3,903 +20.9% | $19,145 +6% |
| 2016 | $3,229 | $18,062 +6% |
| 2015 | $3,229 +23.1% | $17,040 |
| 2014 | $2,623 | $17,040 |
| 2013 | -- | $17,040 -18.2% |
| 2012 | -- | $20,820 -6.2% |
| 2011 | -- | $22,200 +5.1% |
| 2010 | -- | $21,120 +0.7% |
| 2009 | -- | $20,966 |
| 2008 | -- | $20,966 +5.6% |
| 2007 | -- | $19,846 +6% |
| 2006 | -- | $18,723 +6% |
| 2005 | -- | $17,664 +1.1% |
| 2004 | -- | $17,472 |
| 2003 | -- | $17,472 +5.6% |
| 2002 | -- | $16,539 +6% |
| 2001 | -- | $15,603 +6% |
| 2000 | -- | $14,720 |
Find assessor info on the county website
Monthly payment
Climate risks
Neighborhood: Flatlands
Nearby schools
Schools provided by the listing agent
- Elementary: Ps 203 Floyd Bennett School
- Middle: Jhs 78 Roy H Mann
- High: Brooklyn College Academy
Source: OneKey® MLS as distributed by MLS GRID. This data may not be complete. We recommend contacting the local school district to confirm school assignments for this home.

Similar homes
- $739,0003 bd3 ba1.3k sqft1615 E 51st Street, Brooklyn, NY 11234For Sale
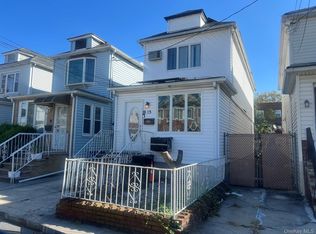
 MLS ID #1057446, Jack C. Bharat CBR, Listing by: Amerigroup Res & Comm Prop Inc. OneKey® MLS as distributed by MLS GRID
 - $765,0003 bd2 ba1.8k sqft4584 Kings Highway, Brooklyn, NY 11234For Sale
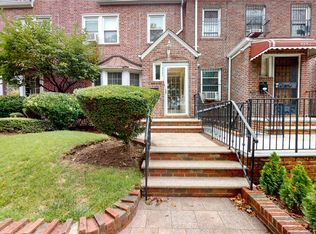 MLS ID #1037728, Denise Wallace, Listing by: Charles Rutenberg Realty Inc. OneKey® MLS as distributed by MLS GRID
 - $819,0003 bd2 ba1.6k sqft12602 150th avenue, South Ozone Park, NY 11420For Sale
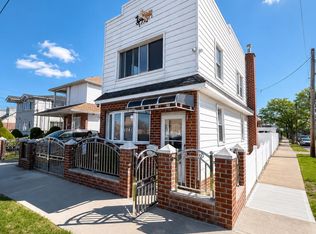 MLS ID #1061589, Shahroz A. Syed, Listing by: Voro LLC. OneKey® MLS as distributed by MLS GRID
 - $770,0004 bd4 ba1.5k sqft1633 Canarsie Road, Brooklyn, NY 11236For Sale
 MLS ID #1016845, Jeffrey M. Schonsky, Listing by: Winzone Realty Inc. OneKey® MLS as distributed by MLS GRID
 - $729,0003 bd2 ba1.1k sqft331 Beach 91st Street, Rockaway Beach, NY 11693For SaleMLS ID #1059402, Colleen M. Brady, Listing by: ROCKAWAY PROPERTIES. OneKey® MLS as distributed by MLS GRID
- $799,0003 bd4 ba1.2k sqft12012 115TH Avenue, South Ozone Park, NY 11420For SaleMLS ID #998651, Mohamed R. Haniff, Listing by: Realty Masters Inc. OneKey® MLS as distributed by MLS GRID
- $849,0003 bd3 ba1.3k sqft91-53 96th Street, Woodhaven, NY 11421For SaleMLS ID #1043963, Ana Maria M. Buitrago, Listing by: Winzone Realty Inc. OneKey® MLS as distributed by MLS GRID
- $770,0004 bd3 ba1.3k sqft968 Albany Avenue, Brooklyn, NY 11203For SaleMLS ID #1045108, Derek J. Greene, Listing by: Greene Realty Group. OneKey® MLS as distributed by MLS GRID
- $750,0004 bd2 ba1.3k sqft115-14 135th Avenue, Ozone Park, NY 11420For SaleMLS ID #1018283, Debashish Debnath, Listing by: Winzone Realty Inc. OneKey® MLS as distributed by MLS GRID
- $799,9003 bd2 ba1.1k sqft11438 198th Street, Saint Albans, NY 11412For SaleMLS ID #1020569, Abdus Salam, Listing by: New Dream Realty Inc. OneKey® MLS as distributed by MLS GRID
- $710,0004 bd2 ba1.6k sqft13512 118th Street, South Ozone Park, NY 11420For SaleMLS ID #1012477, Fan K. Tsang, Listing by: E Realty International Corp. OneKey® MLS as distributed by MLS GRID
- $828,9003 bd2 ba1.1k sqft9726 133 Street, Richmond Hill S., NY 11419For SaleMLS ID #959548, Rommel L. Vazquez, Listing by: Winzone Realty Inc. OneKey® MLS as distributed by MLS GRID
- $849,9993 bd2 ba1.1k sqft10327 219th Street, Queens Village, NY 11429For SaleMLS ID #1058472, Mohammed Tohin CBR E-PRO GRI, Listing by: FMS Realty. OneKey® MLS as distributed by MLS GRID
- $749,0004 bd3 ba1.3k sqft113-21 204th Street, Jamaica, NY 11412For SaleMLS ID #1047817, Abdus Salam, Listing by: New Dream Realty Inc. OneKey® MLS as distributed by MLS GRID
- $920,0003 bd2 ba1.4k sqft1305 133rd Place, College Point, NY 11356For SaleMLS ID #1008936, David L. White, Listing by: Owner Entry.com. OneKey® MLS as distributed by MLS GRID
- $699,0003 bd2 ba1.5k sqft590 Elton Street, Brooklyn, NY 11208For SaleMLS ID #1032982, R J Santiago GRI SFR, Listing by: Buy Rite Home Sales Inc. OneKey® MLS as distributed by MLS GRID
