Skip main navigation
Sold for $680,000
  • $680,000

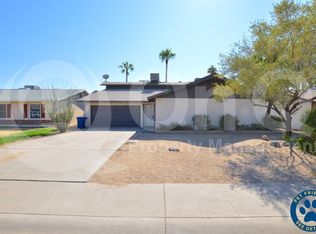
    1611 E Palmcroft Drive, Tempe, AZ 85282

    4beds
    2baths
    2,020sqft
    Single Family Residence
    Built in 1969
    7,340 Square Feet Lot
    $666,200 Zestimate®
    $337/sqft
    $2,820 Estimated rent

    Home value

    $666,200

    $606,000 - $733,000

    $2,820/mo

    Zestimate® history
    Loading
    Loading...

    Owner options

    List your home for rent

    $2,820/mo

    Rent Zestimate®

    Find your next renter with Zillow Rental Manager. Plus, with online applications, you can quickly screen prospective tenants – for free.

    Learn more

    $2,820/mo

    Rent Zestimate®

    Refinance and save

    $3,926/mo

    Est. payment

    Refinancing to a lower rate could help reduce your monthly payments and save thousands over the life of the loan.

    See today's rates

    $3,926/mo

    Est. payment

    Explore your selling options

    Work with a Zillow partner agent

    Leverage their expertise and Zillow's premium Showcase listings to get your home seen by more buyers.

    Get started

    List with your own agent

    Get your home in front of millions of buyers by listing it on Zillow.

    Learn how to do it

    Sell it yourself

    Take full control of how buyers see your home on Zillow by listing For Sale by Owner (FSBO).

    List your home

    What's special

    Custom built-in fireplaceFrigidaire professional ss appliancesArtificial turfProfessionally landscaped yardLarge kitchen islandCustom glass shower doorWindow coverings
    Step into your beautifully remodeled home, right in the heart of Tempe! Starting with the kitchen, upgrades include a 36'' FORNO Galiano range, Frigidaire professional ss appliances, quartz countertops, & designer cabinets w/ large kitchen island. Moving onto the remainder of the home, all NEW: windows, interior & exterior doors, electrical panel, plumbing/sewer lines, shower tile, custom glass shower door, mini-split a/c, window coverings, lighting, water & dent resistant luxury vinyl plank flooring, custom built-in fireplace, large bedrooms, primary bedroom with en-suite, 3 add'l closets, garage door opener & lift w/ epoxy floor, & interior/exterior paint. Now let's step outside: professionally landscaped yard with custom aluminum pergola, & artificial turf. All this can be yours today!

    Zillow last checked:

    Listing updated:

    Listed by:

    Stephanie A Mavis 928-308-3739,

    Barrett Real Estate

    Bought with:

    Jason L Bond, SA692147000

    Realty ONE Group

    Nathaniel Trout, SA694542000

    Realty ONE Group

    Source: ARMLS,MLS#: 6816901MLS Logo

    Facts & features

    Interior

    Bedrooms & bathrooms
    • Bedrooms: 4
    • Bathrooms: 2
    Heating
    • Electric
    Cooling
    • Central Air, Ceiling Fan(s), Mini Split
    Appliances
    • Included: Electric Cooktop
    Features
    • No Interior Steps, Kitchen Island, Pantry, 3/4 Bath Master Bdrm
    • Flooring: Vinyl
    • Windows: Double Pane Windows
    • Has basement: No
    • Has fireplace: Yes
    • Fireplace features: Family Room
    Interior area
    • Total structure area: 2,020
    • Total interior livable area: 2,020 sqft

    Property

    Parking
    • Total spaces: 4
    • Parking features: Garage Door Opener, Direct Access
    • Garage spaces: 2
    • Uncovered spaces: 2
    Features
    • Stories: 1
    • Pool features: None
    • Spa features: None
    • Fencing: Block,Chain Link
    Lot
    • Size: 7,340 Square Feet
    • Features: Alley, Desert Back, Desert Front, Gravel/Stone Front, Synthetic Grass Back, Auto Timer H2O Front, Auto Timer H2O Back
    Details
    • Additional structures: Gazebo
    • Parcel number: 13331163

    Construction

    Type & style
    • Home type: SingleFamily
    • Architectural style: Ranch
    • Property subtype: Single Family Residence
    Materials
    • Brick Veneer, Painted, Block, Brick
    • Roof: Composition
    Condition
    • Year built: 1969
    Details
    • Builder name: Knoell

    Utilities & green energy

    • Sewer: Public Sewer
    • Water: City Water

    Community & HOA

    Community
    • Features: Near Bus Stop
    • Subdivision: Hughes Acres Unit 7
    HOA
    • Has HOA: No
    • Services included: No Fees
    Location
    • Region: Tempe

    Financial & listing details

    • Price per square foot: $337/sqft
    • Tax assessed value: $378,600
    • Annual tax amount: $2,272
    • Date on market: 2/7/2025
    • Cumulative days on market: 34 days
    • Listing terms: Cash,Conventional,FHA,VA Loan
    • Ownership: Fee Simple

    Price history

    DateEventPrice
    3/13/2025Sold$680,000-2.7%$337/sqft
    Source: ARMLS #6816901 Report a problem
    2/24/2025Price change$698,998-1.3%$346/sqft
    Source: ARMLS #6816901 Report a problem
    2/7/2025Listed for sale$707,997+64.7%$350/sqft
    Source: ARMLS #6816901 Report a problem
    5/31/2024Sold$430,000+294.5%$213/sqft
    Source: Public Record Report a problem
    3/16/2017Listing removed$1,495$1/sqft
    Source: Valley Executives Real Estate & Property Management Report a problem
    1/23/2017Listed for rent$1,495$1/sqft
    Source: Valley Executives Real Estate & Property Management Report a problem
    5/27/1997Sold$109,000$54/sqft
    Source: Public Record Report a problem

    Public tax history

    YearProperty taxesTax assessment
    2025$2,421 +7%$37,860 -7.6%
    2024$2,262 +1.2%$40,970 +122.7%
    2023$2,235 +3.8%$18,396 -33.7%
    2022$2,153 +2.4%$27,730 +9.1%
    2021$2,102 +1.9%$25,410 +11.2%
    2020$2,062 +2.5%$22,850 +6.2%
    2019$2,011 $21,510 +9.7%
    2018$2,011 +3.1%$19,600 +8.8%
    2017$1,951 +4.9%$18,010 +3.3%
    2016$1,861 +0.6%$17,430 +7.2%
    2015$1,850 $16,260 +27.3%
    2014-- $12,770 +18.5%
    2013-- $10,780 -10%
    2012-- $11,980 -20.2%
    2011-- $15,020 -13.8%
    2010-- $17,420 -11.4%
    2009-- $19,660 -8.3%
    2008-- $21,450 +12.6%
    2007-- $19,050 +50%
    2006-- $12,700
    2005-- $12,700 +16.5%
    2004-- $10,900
    2003-- $10,900 +23.2%
    2002-- $8,850
    Find assessor info on the county website

    Neighborhood: Meyer Park

    Nearby schools

    GreatSchools rating
    Schools provided by the listing agent
    • Elementary: Meyer Montessori
    • Middle: Connolly Middle School
    • High: McClintock High School
    • District: Tempe School District

    Source: ARMLS. This data may not be complete. We recommend contacting the local school district to confirm school assignments for this home.

    Get a cash offer in 3 minutes
    Find out how much your home could sell for in as little as 3 minutes with a no-obligation cash offer.
    Estimated market value
    $666,200
    Get a cash offer in 3 minutes
    Find out how much your home could sell for in as little as 3 minutes with a no-obligation cash offer.
    Estimated market value
    $666,200