Back on the Market due to no fault of the seller. Home priced well below appraised value. Previous appraisal was an FHA appraisal with no conditions needing to be met. No major defects discovered. Must see!!! Spacious Ranch on Over an Acre - Perfect Blend of Comfort & Country Living! This inviting ranch-style home nestled on a generous 1.21-acre lot on the northeast side of Greencastle, Indiana. Property is outside of city limits and would make a good homestead property. This one level ranch home features 4 bedrooms and 2 full bathrooms, 2,015 square feet, ideal for families, home offices, or hobby enthusiasts. Step inside and be greeted by a bright, open interior that flows effortlessly from room to room, offering a comfortable layout that suits both everyday living and entertaining. The home includes a versatile bonus room, perfect for a home office, creative studio, or play space, along with a generously sized laundry room for added convenience. Outdoors, enjoy peaceful country living with a large screened-in patio that connects seamlessly to an oversized 3-car detached garage - perfect for vehicles, storage, or workshop space. The expansive yard provides ample room for gardening, recreation, or simply relaxing in a serene setting. Recent updates include new windows, exterior doors, and a new HVAC system, offering both comfort and peace of mind for years to come. Don't miss this opportunity to own a well-appointed ranch home in a peaceful setting with plenty of room to grow and enjoy all that Greencastle living has to offer! Instant equity at current list price!
Sold
Zillow last checked:
Listing updated:
Bought with:
Tamela Burton
Keller Williams Indy Metro Partners
Source: MIBOR as distributed by MLS GRID,MLS#: 22071083
Price history
| Date | Event | Price |
|---|---|---|
| 8/19/2026 | Sold | $280,000$139/sqft |
Source:  MIBOR as distributed by MLS GRID #22071083 Report a problem MIBOR as distributed by MLS GRID #22071083 Report a problem | ||
| 7/17/2026 | Contingent | $280,000$139/sqft |
Source: My State MLS #11598915 Report a problem | ||
| 7/17/2026 | Pending sale | $280,000$139/sqft |
Source: MIBOR as distributed by MLS GRID #22071083 Report a problem | ||
| 6/30/2026 | Listed for sale | $280,000-6.7%$139/sqft |
Source: MIBOR as distributed by MLS GRID #22071083 Report a problem | ||
| 6/2/2026 | Contingent | $300,000$149/sqft |
Source: My State MLS #11598915 Report a problem | ||
| 6/2/2026 | Pending sale | $300,000$149/sqft |
Source: MIBOR as distributed by MLS GRID #22071083 Report a problem | ||
| 4/10/2026 | Price change | $300,000-3.2%$149/sqft |
Source: My State MLS #11598915 Report a problem | ||
| 10/31/2025 | Listed for sale | $310,000+181.8%$154/sqft |
Source: MIBOR as distributed by MLS GRID #22071083 Report a problem | ||
| 11/7/2014 | Sold | $110,000-24.1%$55/sqft |
Source: MIBOR as distributed by MLS GRID #21296224 Report a problem | ||
| 7/9/2014 | Listing removed | $144,900$72/sqft |
Source: The PG Evans Co. Inc. #21296224 Report a problem | ||
| 6/7/2014 | Listed for sale | $144,900+50%$72/sqft |
Source: The PG Evans Co. Inc. #21296224 Report a problem | ||
| 4/3/2014 | Sold | $96,574$48/sqft |
Source: Public Record Report a problem | ||
Nearby homes
- $293,9003 bd2 ba1.7k sqft1589 E Range Line Rd, Greencastle, IN 46135Off Market
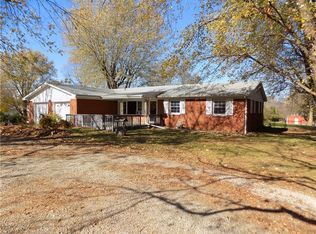
- $189,0003 bd2 ba1.7k sqft1589 E Range Line Rd #0, Greencastle, IN 46135Off Market
- $260,0003 bd1 ba1.4k sqft1569 E Range Line Rd, Greencastle, IN 46135Sold
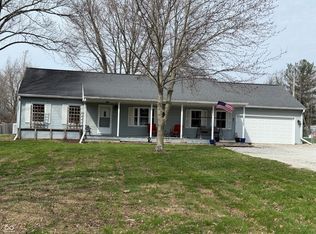
- $283,6003 bd2 ba1.8k sqft1633 E Range Line Rd, Greencastle, IN 46135Off Market
Sell for more on Zillow
Get a Zillow Showcase℠ listing at no additional cost and you could sell for .
$280,000
2% more
+$5,600
With Zillow Showcase(estimated)
$285,600
