Skip main navigation
Active
  • Price cut: $10K (7/7)
    $389,900

    1611 E Thornton Dr, Bloomington, IN 47401

    3beds
    1,649sqft
    : 
    Loading
    Get pre-qualified
    Single Family Residence
    Built in 1989
    8,276 Square Feet Lot
    $-- Zestimate®
    $--/sqft
    $-- HOA

    What's special

    Partially finished walk-out basementFireplace with tile surroundLarge covered front porchRemote-controlled blindsFresh interior paintStainless kitchenaid appliancesNew vanity top
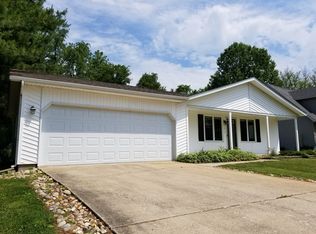
    Updated and well-maintained brick ranch over a partially finished walk-out basement. New LVP flooring throughout the main level and fresh interior paint. Kitchen with new quartz counters, stainless KitchenAid appliances, double ovens, pantry, new sink, faucet, and cabinet hardware. Living room with abundant natural light and a fireplace with tile surround. Additional improvements include electrical switches, new interior doors and hardware, lighting, and a new vanity top. Modern conveniences such as remote-controlled blinds, a doorbell camera, and a whole-house generator. Walk-out basement offers flexible living space with a finished family room with new carpet and handrail, plus a large unfinished workshop with built-in workbench, pegboard, utility sink, floor drain, and dehumidifier. Maytag front-load washer and dryer included. Outdoor amenities include a large covered front porch, and rear deck overlooking the fenced yard with coated chain-link fencing. Flat driveway allows easy access and additional parking, including space for RV parking by the garage.
    126 days
    |
    506
    |
    22
    |

    Zillow last checked:

    Listing updated:

    Listed by:

    Jamie Morris 812-322-6742,

    Century 21 Scheetz - Bloomington

    Source: IRMLS,MLS#: 202608102MLS Logo

    Loading...

      Facts & features

      Interior

      Bedrooms & bathrooms
      • Bedrooms: 3
      • Bathrooms: 2
      • Full bathrooms: 2
      • Main level bedrooms: 3
      Bedroom 1
      • Level: Main
      Bedroom 2
      • Level: Main
      Dining room
      • Level: Main
      • Area: 156
      • Dimensions: 13 x 12
      Family room
      • Level: Basement
      • Area: 330
      • Dimensions: 22 x 15
      Kitchen
      • Level: Main
      • Area: 117
      • Dimensions: 13 x 9
      Living room
      • Level: Main
      • Area: 216
      • Dimensions: 12 x 18
      Heating
      • Natural Gas
      Cooling
      • Central Air
      Appliances
      • Included: Disposal, Dishwasher, Microwave, Refrigerator, Washer, Dryer-Electric, Ice Maker, Double Oven, Gas Range, Gas Water Heater
      • Laundry: Sink, Washer Hookup
      Features
      • 1st Bdrm En Suite, Ceiling Fan(s), Countertops-Solid Surf, Stand Up Shower, Tub/Shower Combination, Main Level Bedroom Suite
      • Flooring: Carpet, Concrete, Vinyl
      • Windows: Blinds
      • Basement: Full,Walk-Out Access,Partially Finished,Block
      • Attic: Storage
      • Number of fireplaces: 1
      • Fireplace features: Living Room, Wood Burning, Gas Starter
      Interior area
      • Total structure area: 2,449
      • Total interior livable area: 1,649 sqft
      • Finished area above ground: 1,274
      • Finished area below ground: 375
      Video & virtual tour

      Property

      Parking
      • Total spaces: 2
      • Parking features: Attached, Garage Door Opener, Concrete
      • Attached garage spaces: 2
      • Has uncovered spaces: Yes
      Features
      • Levels: One
      • Stories: 1
      • Patio & porch: Deck, Porch Covered
      • Exterior features: Workshop
      • Fencing: Chain Link
      Lot
      • Size: 8,276 Square Feet
      • Features: Irregular Lot, 0-2.9999, City/Town/Suburb, Landscaped
      Details
      • Parcel number: 530810207032.000009
      • Other equipment: Generator-Whole House

      Construction

      Type & style
      • Home type: SingleFamily
      • Architectural style: Ranch
      • Property subtype: Single Family Residence
      Materials
      • Brick, Vinyl Siding
      • Foundation: Slab
      • Roof: Dimensional Shingles
      Condition
      • New construction: No
      • Year built: 1989

      Utilities & green energy

      • Electric: Duke Energy Indiana
      • Gas: CenterPoint Energy
      • Sewer: City
      • Water: City, Bloomington City Utility

      Community & HOA

      Community
      • Features: Sidewalks
      • Security: Smoke Detector(s)
      • Subdivision: Huntington Park
      Location
      • Region: Bloomington

      Financial & listing details

      • Tax assessed value: $293,100
      • Annual tax amount: $3,050
      • Date on market: 3/12/2026
      • Listing terms: Cash,Conventional,FHA,VA Loan

        Estimated market value

        Not available

        Estimated sales range

        Not available

        Not available

        Price history

        DateEventPrice
        7/7/2026Price change$389,900-2.5%
        Source: IRMLS #202608102 Report a problem
        4/8/2026Price change$399,900-2.2%
        Source: IRMLS #202608102 Report a problem
        3/12/2026Listed for sale$409,000+27.8%
        Source: IRMLS #202608102 Report a problem
        2/28/2023Sold$320,000-5.9%
        Source: IRMLS #202240046 Report a problem
        1/19/2023Pending sale$340,000
        Source: IRMLS #202240046 Report a problem
        1/10/2023Price change$340,000-2.9%
        Source: IRMLS #202240046 Report a problem
        10/17/2022Price change$350,000-7.9%
        Source: IRMLS #202240046 Report a problem
        9/26/2022Listed for sale$380,000
        Source: IRMLS #202240046 Report a problem

        Public tax history

        YearProperty taxesTax assessment
        2025$3,049 +2.6%$293,100 +0.1%
        2024$2,971 +9.9%$292,800 +1.4%
        2023$2,703 +21.4%$288,700 +12.4%
        2022$2,227 +6.1%$256,900 +19.2%
        2021$2,098 -10.5%$215,600 +4.2%
        2020$2,345 +4%$207,000 -7%
        2019$2,253 +2.5%$222,600 +4%
        2018$2,198 +17.3%$214,100 +2%
        2017$1,874 $209,900 +9.7%
        2016$1,874 -1.5%$191,400 +0.3%
        2014$1,903 +1.6%$190,800 +0.9%
        2013$1,873 +2.6%$189,100 -0.1%
        2012$1,825 -5.7%$189,200 -7.4%
        2011$1,935 +1.5%$204,400 +0.9%
        2010$1,905 +9.1%$202,600
        2009$1,747 +14.3%$202,600 -1.8%
        2007$1,529 $206,400 +7.8%
        2006-- $191,400 +18.3%
        2005-- $161,800
        Find assessor info on the county website

        Monthly payment

        Est. payment

        Payment breakdown

        Explore the cost of this home by adjusting the details. Changes won't be saved.
        All calculations are estimates and provided by Zillow, Inc. for informational purposes only. Actual amounts may vary.
        HOA fees may include property taxes on listings classified as Co-Ops. Contact the listing agent and/or owner for fee details.
        Mortgage interest rates are dependent on a number of factors, including credit score, down payment, and repayment length. Interest rate data provided by Zillow Group Marketplace, Inc. as of 1/1/1970 from various mortgage lenders with which we have lead or other similar arrangements; the Estimated Payment is an average of those rates.
        See how much you could borrow to make a competitive offer.

        Climate risks

        Neighborhood: Barcly Gardens

        Getting around

        15 / 100
        Car-Dependent
        24 / 100
        Minimal Transit
        52 / 100
        Bikeable

        Nearby schools

        GreatSchools rating
        Schools provided by the listing agent
        • Elementary: Childs
        • Middle: Jackson Creek
        • High: Bloomington South
        • District: Monroe County Community School Corp.

        Source: IRMLS. This data may not be complete. We recommend contacting the local school district to confirm school assignments for this home.

        A local agent can set up tours, give advice and negotiate with sellers.

        A local lender can help you make sure your offer is ready when you are.

        Browse local experts

        Similar homes