Skip main navigation
Off market
  • $549,700

    1611 E Wood Oaks St, Springfield, MO 65804

    4beds
    4baths
    3,529sqft
    SingleFamily
    Built in 2002
    10,454 Square Feet Lot
    $549,700 Zestimate®
    $156/sqft
    $3,265 Estimated rent

    Home value

    $549,700

    $522,000 - $577,000

    $3,265/mo

    Zestimate® history
    Loading
    Loading...

    Owner options

    List your home for rent

    $3,265/mo

    Rent Zestimate®

    Find your next renter with Zillow Rental Manager. Plus, with online applications, you can quickly screen prospective tenants – for free.

    Learn more

    $3,265/mo

    Rent Zestimate®

    Refinance and save

    $3,280/mo

    Est. payment

    Refinancing to a lower rate could help reduce your monthly payments and save thousands over the life of the loan.

    See today's rates

    $3,280/mo

    Est. payment

    Explore your selling options

    Work with a Zillow partner agent

    Leverage their expertise and Zillow's premium Showcase listings to get your home seen by more buyers.

    Get started

    List with your own agent

    Get your home in front of millions of buyers by listing it on Zillow.

    Learn how to do it

    Sell it yourself

    Take full control of how buyers see your home on Zillow by listing For Sale by Owner (FSBO).

    List your home

    What's special

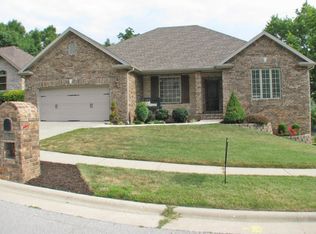
    Gorgeous, Well Maintained, Brick/Stone 4 Bedroom, 3.5 Bath-Walkout Basement home with over 4,400+/- sq. ft. in the highly desirable Lake Ridge Estates! Only home currently available in Lake Ridge at time of listing. Located in the Kickapoo School District! Home has had several high quality updates throughout the last few years. Roof, gutters, gutter shield and slate look garage doors were all new in 2020. New composite deck in 2019. New landscaping with Colorado Boulder Rocks and landscape lighting. Interior Estate style shutters, updated light fixtures, faucets, granite in kitchen and all bathrooms. Kitchen features a walk in pantry, KitchenAid Chef's Series Stainless Appliances and large center island. Large laundry room with lots of cabinets for storage. Primary bedroom Suite plus an additional guest bedroom with en-suite on main level. Full stone wall in living room with see-through gas fireplace to hearth room off kitchen. Formal Dining Room with beautiful built-in buffet and an eat in kitchen. Basement features: a family room with gas fireplace and wood look tile flooring, wet bar with new beverage chiller and updated counters; full bath, 2 bedrooms and a huge unfinished storage space. Main floor and basement zoned heat/air, lawn irrigation system. This is a beautiful home with lots of character you won't want to miss! Great neighborhood for taking walks and watching all the wildlife. Existing HSA home warranty with 7 star upgrade will be transferred to buyer at closing. 2022-10-29

    This property is off market, which means it's not currently listed for sale or rent on Zillow. This may be different from what's available on other websites or public sources.

    Facts & features

    Interior

    Bedrooms & bathrooms
    • Bedrooms: 4
    • Bathrooms: 4
    Heating
    • Forced air, Gas
    Cooling
    • Central
    Appliances
    • Included: Dishwasher, Garbage disposal, Microwave
    • Laundry: W/D Hookup
    Features
    • Beamed Ceilings, Granite Counters, Kitchen/Dining Combo, Tray Ceiling(s), Shade/Blinds/Shutters, Walk-In Shower, Formal Dining, Ceiling - Raised, Bedroom-Master (Main Floor), Hearth Room, Living Areas (2), Formal Living Room, Family Room (Basement), Radon Remed System
    • Flooring: Tile, Carpet, Hardwood
    • Doors: Storm Door(s)
    • Basement: Finished
    • Attic: Pull Down Stairs
    • Has fireplace: Yes
    • Fireplace features: wood stove
    Interior area
    • Structure area source: Appraisal
    • Total interior livable area: 3,529 sqft
    • Finished area below ground: 1247.00

    Property

    Parking
    • Total spaces: 3
    • Parking features: Garage - Attached
    Features
    • Exterior features: Stone, Brick
    Lot
    • Size: 10,454 sqft
    • Features: Wooded, Landscaping, Mature Timber
    Details
    • Parcel number: 1919400043

    Construction

    Type & style
    • Home type: SingleFamily
    • Architectural style: Ranch, Traditional, 1 STORY
    Materials
    • brick
    • Roof: Composition
    Condition
    • Year built: 2002

    Utilities & green energy

    • Gas: Natural
    • Sewer: Public Sewer
    • Water: City Water

    Community & neighborhood

    Security
    • Security features: Radon Remed System
    Location
    • Region: Springfield

    HOA & financial

    HOA
    • Has HOA: Yes
    • HOA fee: $3 monthly
    • Amenities included: Common Area Maintenance

    Other

    Other facts
    • Sewer: Public Sewer
    • Appliances: Exhaust Fan, Wall Oven-Elec
    • AssociationYN: true
    • ArchitecturalStyle: Ranch, Traditional, 1 STORY
    • GarageYN: true
    • InteriorFeatures: Beamed Ceilings, Granite Counters, Kitchen/Dining Combo, Tray Ceiling(s), Shade/Blinds/Shutters, Walk-In Shower, Formal Dining, Ceiling - Raised, Bedroom-Master (Main Floor), Hearth Room, Living Areas (2), Formal Living Room, Family Room (Basement), Radon Remed System
    • ExteriorFeatures: Curbs, Gutters & Downspouts
    • HeatingYN: true
    • CoolingYN: true
    • RoomsTotal: 9
    • LotFeatures: Wooded, Landscaping, Mature Timber
    • Cooling: Electric
    • LivingAreaSource: Appraisal
    • HomeWarrantyYN: True
    • CoveredSpaces: 3
    • BuildingAreaSource: Appraisal
    • RoadFrontageType: City Street
    • SecurityFeatures: Radon Remed System
    • CurrentUse: Single Family
    • AssociationAmenities: Common Area Maintenance
    • DoorFeatures: Storm Door(s)
    • Attic: Pull Down Stairs
    • RoomMasterBedroomLevel: First
    • WaterSource: City Water
    • FoundationDetails: Poured Concrete
    • RoomLivingRoomLevel: 1
    • BelowGradeFinishedArea: 1247.00
    • RoomBasementFeatures: Poured Concrete, Full, Partially Finished, Walkout
    • BelowGradeFinishedAreaSource: Appraisal
    • RoomBedroom2Level: 1
    • LaundryFeatures: W/D Hookup
    • Gas: Natural
    • RoadSurfaceType: Street - Asphalt, Drive - Concrete
    • RoomBedroom4Level: L
    • RoomBedroom3Level: L
    • LotDimensionsSource: Assessor's Office
    • LotSizeSource: Assessor's Office
    • AboveGradeFinishedAreaSource: Appraisal
    • CommunityFeatures: Common Area Maintenance
    • Road surface type: Street - Asphalt, Drive - Concrete

    Price history

    DateEventPrice
    11/29/2022Sold--
    Source: Agent Provided Report a problem
    10/29/2022Pending sale$499,000$141/sqft
    Source: ReeceNichols Real Estate #60230919 Report a problem
    10/27/2022Price change$499,000-5%$141/sqft
    Source: ReeceNichols Real Estate #60230919 Report a problem
    10/14/2022Price change$525,000-4.5%$149/sqft
    Source: ReeceNichols Real Estate #60229200 Report a problem
    10/7/2022Price change$550,000-4.3%$156/sqft
    Source: ReeceNichols Real Estate #60229200 Report a problem
    10/1/2022Listed for sale$575,000+43.8%$163/sqft
    Source: ReeceNichols Real Estate #60229200 Report a problem
    5/3/2019Listing removed$399,900$113/sqft
    Source: EXP Realty, LLC #60131503 Report a problem
    3/18/2019Pending sale$399,900$113/sqft
    Source: EXP Realty, LLC #60131503 Report a problem
    3/15/2019Listed for sale$399,900+25%$113/sqft
    Source: EXP Realty, LLC #60131503 Report a problem
    5/5/2015Listing removed$319,900$91/sqft
    Source: Keller Williams - Greater Springfield #60016605 Report a problem
    3/22/2015Price change$319,900-3%$91/sqft
    Source: Greater Springfield Realty, LLC (Keller Williams) #60016605 Report a problem
    2/18/2015Price change$329,900-5.7%$93/sqft
    Source: Greater Springfield LLC #60016605 Report a problem
    1/23/2015Listed for sale$349,900$99/sqft
    Source: Greater Springfield LLC #60016605 Report a problem

    Public tax history

    YearProperty taxesTax assessment
    2025$4,253 +2.5%$85,370 +10.3%
    2024$4,151 +0.6%$77,370
    2023$4,127 +8.7%$77,370 +11.3%
    2022$3,796 +0%$69,510
    2021$3,796 -3.5%$69,510 +0.9%
    2020$3,935 +5.7%$68,900 +2.7%
    2018$3,721 +3.6%$67,080 +2.3%
    2017$3,593 $65,560
    2016$3,593 $65,560
    2015$3,593 +0.9%$65,560 +5.4%
    2014$3,560 $62,190 -3.7%
    2012-- $64,590
    2011-- $64,590 +5.1%
    2010-- $61,460 -1.1%
    2006$2,945 $62,160
    2005$2,945 +3.4%$62,160 -1.2%
    2004$2,847 +1594.6%$62,910
    2003$168 $62,910 +1461%
    2002-- $4,030

    Find assessor info on the county website

    Neighborhood: 65804

    Nearby schools

    GreatSchools rating
    Schools provided by the listing agent
    • Elementary: SGF-Disney
    • Middle: SGF-Cherokee
    • High: SGF-Kickapoo

    Source: The MLS. This data may not be complete. We recommend contacting the local school district to confirm school assignments for this home.

    Get pre-qualified for a loan
    At Zillow Home Loans, we can pre-qualify you in as little as 5 minutes with no impact to your credit score.

    An equal housing lender. NMLS #10287.

    Sell for more on Zillow
    Get a Zillow Showcase℠ listing at no additional cost and you could sell for .
    $549,700
    2% more
    +$10,994
    With Zillow Showcase(estimated)
    $560,694