Welcome to this exquisite 4-bedroom, 2.5-bathroom gem nestled in a serene neighborhood, offering an inviting open floor plan, luxurious hardwood floors on the main level, and an abundance of space for your family's comfort and entertainment. This delightful home boasts a full unfinished basement with a bathroom rough-in, offering endless possibilities for customization and expansion to suit your unique needs. As you step inside, you'll immediately be drawn to the seamless flow of the open floor plan, creating an airy and spacious atmosphere that is perfect for both everyday living and hosting gatherings. The main floor features gleaming hardwood floors, adding warmth and elegance to the interior. The heart of the home revolves around the well-appointed kitchen, complete with modern appliances, ample cabinetry, and a generously sized island, making meal preparation a joy for any home chef. The adjacent dining area opens up to the living room, creating a cohesive space where family and friends can gather and create lasting memories. Upstairs, you'll discover four generously sized bedrooms, each offering its own unique charm and comfort. The master suite is a true retreat, boasting a private en-suite bathroom, providing a tranquil space to unwind and relax after a long day. The additional bedrooms offer plenty of space for family members or guests and share a well-appointed full bathroom. The full unfinished basement, complemented by a bathroom rough-in, presents a wonderful opportunity to design your dream space. Whether you envision a recreation room, a home theater, a home office, or extra living quarters, the possibilities are endless, and this space allows you to bring your creative ideas to life. The allure of this property extends beyond the interior, as it showcases a lush backyard that overlooks open space. Enjoy the beauty of nature and a sense of privacy while hosting barbecues, gardening, or simply unwinding on the full brick paver patio. The idyllic setting offers a perfect blend of relaxation and outdoor enjoyment. This charming home also benefits from a convenient location, close to schools, parks, shopping centers, and major transportation routes, making daily commutes and errands a breeze. The siding, roof and windows were all replaced in 2018.
Closed
$367,000
1611 Elderberry Ln, Lake Villa, IL 60046
4beds
2,112sqft
Single Family Residence
Built in 2002
0.27 Acres Lot
$426,300 Zestimate®
$174/sqft
$3,190 Estimated rent
Home value
$426,300
$405,000 - $448,000
$3,190/mo
Zestimate® history
Owner options
List your home for rent
$3,190/mo
Rent Zestimate®
Find your next renter with Zillow Rental Manager. Plus, with online applications, you can quickly screen prospective tenants – for free.
$3,190/mo
Rent Zestimate®
Refinance and save
$3,251/mo
Est. payment
Refinancing to a lower rate could help reduce your monthly payments and save thousands over the life of the loan.
$3,251/mo
Est. payment
Explore your selling options
Work with a Zillow partner agent
Leverage their expertise and Zillow's premium Showcase listings to get your home seen by more buyers.
Get startedList with your own agent
Get your home in front of millions of buyers by listing it on Zillow.
Learn how to do itSell it yourself
Take full control of how buyers see your home on Zillow by listing For Sale by Owner (FSBO).
List your homeWhat's special
Home officeAmple cabinetryExtra living quartersLuxurious hardwood floorsGenerously sized islandOpen floor planModern appliances
Zillow last checked:
Listing updated:
Listed by:
Pat Smarto, ABR,CNC,e-PRO,GRI,SFR,SRES 847-338-3848,
Lakes Realty Group
Bought with:
James Levicki
Exit Realty 365
Joanne Levicki
Exit Realty 365
Source: MRED as distributed by MLS GRID,MLS#: 11839361
Facts & features
Interior
Bedrooms & bathrooms
- Bedrooms: 4
- Bathrooms: 3
- Full bathrooms: 2
- 1/2 bathrooms: 1
Rooms
- Room types: No additional rooms
Primary bedroom
- Features: Flooring (Carpet), Bathroom (Full)
- Level: Second
- Area: 208 Square Feet
- Dimensions: 16X13
Bedroom 2
- Features: Flooring (Carpet)
- Level: Second
- Area: 121 Square Feet
- Dimensions: 11X11
Bedroom 3
- Features: Flooring (Carpet)
- Level: Second
- Area: 132 Square Feet
- Dimensions: 12X11
Bedroom 4
- Features: Flooring (Carpet)
- Level: Second
- Area: 132 Square Feet
- Dimensions: 12X11
Dining room
- Features: Flooring (Hardwood)
- Level: Main
- Area: 110 Square Feet
- Dimensions: 10X11
Family room
- Features: Flooring (Hardwood)
- Level: Main
- Area: 210 Square Feet
- Dimensions: 14X15
Kitchen
- Features: Kitchen (Eating Area-Table Space, Island, Pantry-Closet), Flooring (Hardwood)
- Level: Main
- Area: 270 Square Feet
- Dimensions: 18X15
Laundry
- Level: Main
- Area: 72 Square Feet
- Dimensions: 9X8
Living room
- Features: Flooring (Hardwood)
- Level: Main
- Area: 143 Square Feet
- Dimensions: 13X11
Heating
- Natural Gas, Forced Air
Cooling
- Central Air
Appliances
- Included: Range, Microwave, Dishwasher, Refrigerator, Disposal
- Laundry: Main Level
Features
- Cathedral Ceiling(s), Walk-In Closet(s)
- Flooring: Hardwood
- Basement: Unfinished,Full
- Number of fireplaces: 1
- Fireplace features: Wood Burning, Gas Starter, Family Room
Interior area
- Total structure area: 3,180
- Total interior livable area: 2,112 sqft
Property
Parking
- Total spaces: 2
- Parking features: Asphalt, Garage Door Opener, On Site, Garage Owned, Attached, Garage
- Attached garage spaces: 2
- Has uncovered spaces: Yes
Accessibility
- Accessibility features: No Disability Access
Features
- Stories: 2
- Patio & porch: Patio
- Exterior features: Fire Pit
Lot
- Size: 0.27 Acres
- Dimensions: 63X150X97X150
Details
- Additional structures: None
- Parcel number: 02282090080000
- Special conditions: None
- Other equipment: Ceiling Fan(s)
Construction
Type & style
- Home type: SingleFamily
- Architectural style: Traditional
- Property subtype: Single Family Residence
Materials
- Fiber Cement
- Foundation: Concrete Perimeter
- Roof: Asphalt
Condition
- New construction: No
- Year built: 2002
Utilities & green energy
- Sewer: Public Sewer
- Water: Public
Community & HOA
Community
- Features: Park, Curbs, Sidewalks, Street Paved
- Security: Carbon Monoxide Detector(s)
- Subdivision: Oakland Ridge
HOA
- Has HOA: Yes
- Services included: Other
- HOA fee: $450 annually
Location
- Region: Lake Villa
Financial & listing details
- Price per square foot: $174/sqft
- Tax assessed value: $322,955
- Annual tax amount: $9,366
- Date on market: 7/22/2023
- Listing terms: Conventional
- Ownership: Fee Simple w/ HO Assn.
Price history
| Date | Event | Price |
|---|---|---|
| 9/14/2023 | Sold | $367,000-2.1%$174/sqft |
Source:  MRED as distributed by MLS GRID #11839361 Report a problem MRED as distributed by MLS GRID #11839361 Report a problem | ||
| 8/2/2023 | Contingent | $375,000$178/sqft |
Source: MRED as distributed by MLS GRID #11839361 Report a problem | ||
| 7/30/2023 | Price change | $375,000-3.6%$178/sqft |
Source: MRED as distributed by MLS GRID #11839361 Report a problem | ||
| 7/22/2023 | Listed for sale | $389,000+56.2%$184/sqft |
Source: MRED as distributed by MLS GRID #11839361 Report a problem | ||
| 4/11/2002 | Sold | $249,000$118/sqft |
Source: Public Record Report a problem | ||
Public tax history
| Year | Property taxes | Tax assessment |
|---|---|---|
| 2024 | $10,389 +5.5% | $115,467 +7.3% |
| 2023 | $9,848 +5.1% | $107,641 +13.2% |
| 2022 | $9,367 +5.1% | $95,106 +9.7% |
| 2021 | $8,914 +2.3% | $86,688 +11.2% |
| 2020 | $8,718 -2.5% | $77,948 +4% |
| 2019 | $8,945 -1.9% | $74,914 -7.2% |
| 2018 | $9,117 | $80,736 +2.7% |
| 2017 | $9,117 +2.2% | $78,583 +4.2% |
| 2016 | $8,920 +7% | $75,401 +7.1% |
| 2015 | $8,336 +3.8% | $70,423 +3.3% |
| 2014 | $8,030 +7.6% | $68,176 -0.5% |
| 2012 | $7,460 +3.8% | $68,505 -5.5% |
| 2011 | $7,186 -8.9% | $72,525 -17.1% |
| 2010 | $7,885 +3.7% | $87,517 -4.9% |
| 2009 | $7,601 -2.3% | $92,074 -3.7% |
| 2008 | $7,781 +10.6% | $95,635 +3% |
| 2006 | $7,038 -7.2% | $92,877 |
| 2005 | $7,587 +8.6% | -- |
| 2004 | $6,988 +2% | -- |
| 2003 | $6,853 +68% | -- |
| 2002 | $4,079 +1003.9% | -- |
| 2001 | $370 | $4,742 |
Find assessor info on the county website
Neighborhood: 60046
Nearby homes
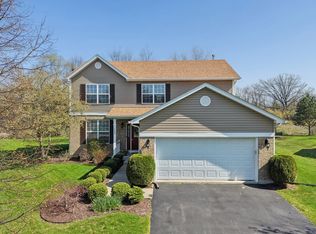
- $436,0003 bd3 ba2.4k sqft1609 Elderberry Ln, Lake Villa, IL 60046Sold
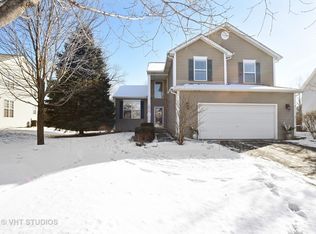
- $446,5004 bd3 ba2.5k sqft1615 Elderberry Ln, Lake Villa, IL 60046Off Market
- $447,8003 bd2 ba2.4k sqft1617 Elderberry Ln, Lake Villa, IL 60046Off Market
- $455,1004 bd4 ba3.4k sqft1607 Elderberry Ln, Lake Villa, IL 60046Off Market
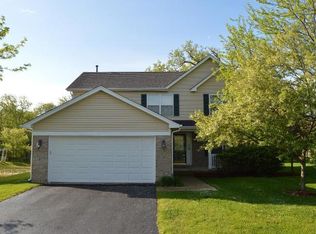
- $519,0005 bd4 ba4k sqft1606 Elderberry Ln, Lake Villa, IL 60046Off Market
- $449,7003 bd2 ba2.4k sqft1610 Elderberry Ln, Lake Villa, IL 60046Off Market
- $431,2003 bd3 ba2k sqft1619 Elderberry Ln, Lake Villa, IL 60046Off Market
- $506,5004 bd2 ba3k sqft1605 Elderberry Ln, Lake Villa, IL 60046Off Market
Nearby schools
GreatSchools rating
- 8/10Oakland Elementary SchoolGrades: K-5Distance: 0.2 mi
- 7/10Antioch Upper Grade SchoolGrades: 6-8Distance: 3.4 mi
- 8/10Lakes Community High SchoolGrades: 9-12Distance: 0.5 mi
Schools provided by the listing agent
- High: Lakes Community High School
- District: 34
Source: MRED as distributed by MLS GRID. This data may not be complete. We recommend contacting the local school district to confirm school assignments for this home.
Get a cash offer in 3 minutes
Find out how much your home could sell for in as little as 3 minutes with a no-obligation cash offer.
Estimated market value
$426,300
Get a cash offer in 3 minutes
Find out how much your home could sell for in as little as 3 minutes with a no-obligation cash offer.
Estimated market value
$426,300
- Illinois
- Lake County
- Lake Villa
- 60046
- 1611 Elderberry Ln
Nearby cities
Nearby neighborhoods
Nearby zip codes
Other Lake Villa Topics
