Discover a stunning California Contemporary masterpiece located in the vibrant heart of Smyrna! This 6-bedroom, 4-full bath home is a true gem in the Estates at Ellis Wade, perfectly positioned just a short stroll from The Silver Comet, Publix, Sprouts, and a variety of delightful restaurants. The moment you step inside, you'll be welcomed by an eclectic design in the dramatic two-story foyer, adorned with one of three circular ceilings and contemporary lighting. The exposed beams not only serve a functional purpose but also add a captivating aesthetic rarely found in other homes. The main level boasts an open floor plan where a light-filled, renovated kitchen seamlessly flows into the expansive two-story family room. Bathed in natural light from the massive windows and glass doors leading to a spacious deck, you'll revel in the serene views of the wooded backyard. The kitchen is outfitted with a chic new backsplash, a Bosch dishwasher, and sleek quartz countertops. Adjacent to the kitchen, you'll find a guest room, a full bath, and a separate dining room—ideal for hosting gatherings. Ascending to the upper level, the oversized primary suite awaits, complete with a tranquil deck for ultimate relaxation. The walk-in closet is enhanced with a custom California Closet system, offering effortless organization and ample space. In addition to the primary suite, three more luminous bedrooms, a full bath, and a dedicated laundry room complete the upper floor. The generous-sized finished daylight basement is an entertainer's dream, featuring glass doors that open to the covered patio and flat backyard. The deck is thoughtfully designed with underdecking, allowing you to enjoy the outdoors while remaining sheltered from the sun and rain. The finished basement also includes a large walk-in storage closet and an additional storage room, providing abundant space. This distinguished custom-built home is flooded with natural light on all three levels! Enjoy unparalleled access to Truist Park, The Battery, Vinings Jubilee, West Village, Cumberland Mall, Downtown, I-285, and Hartsfield International Airport, making it a prime location for both convenience and entertainment.
Closed
$1,040,000
1611 Gaylor St SE, Smyrna, GA 30082
6beds
4,821sqft
Single Family Residence, Residential
Built in 2013
8,010 Square Feet Lot
$1,038,900 Zestimate®
$216/sqft
$4,635 Estimated rent
Home value
$1,038,900
$966,000 - $1.12M
$4,635/mo
Zestimate® history
Owner options
List your home for rent
$4,635/mo
Rent Zestimate®
Find your next renter with Zillow Rental Manager. Plus, with online applications, you can quickly screen prospective tenants – for free.
$4,635/mo
Rent Zestimate®
Refinance and save
$6,223/mo
Est. payment
Refinancing to a lower rate could help reduce your monthly payments and save thousands over the life of the loan.
$6,223/mo
Est. payment
Explore your selling options
Work with a Zillow partner agent
Leverage their expertise and Zillow's premium Showcase listings to get your home seen by more buyers.
Get startedList with your own agent
Get your home in front of millions of buyers by listing it on Zillow.
Learn how to do itSell it yourself
Take full control of how buyers see your home on Zillow by listing For Sale by Owner (FSBO).
List your homeWhat's special
Finished daylight basementEclectic designFlooded with natural lightExposed beamsFlat backyardOpen floor planGuest room
Zillow last checked:
Listing updated:
Listed by:
Jennifer Hoffman,
Compass
Bought with:
Michelle Rios, 314784
Keller Williams Realty Chattahoochee North, LLC
Source: FMLS GA,MLS#: 7624589
Facts & features
Interior
Bedrooms & bathrooms
- Bedrooms: 6
- Bathrooms: 4
- Full bathrooms: 4
- Main level bathrooms: 1
- Main level bedrooms: 1
Rooms
- Room types: Basement, Bonus Room, Computer Room, Den, Exercise Room, Family Room, Great Room
Primary bedroom
- Features: Oversized Master, Sitting Room, Split Bedroom Plan
- Level: Oversized Master, Sitting Room, Split Bedroom Plan
Bedroom
- Features: Oversized Master, Sitting Room, Split Bedroom Plan
Primary bathroom
- Features: Double Vanity, Separate Tub/Shower, Soaking Tub, Whirlpool Tub
Dining room
- Features: Seats 12+, Separate Dining Room
Kitchen
- Features: Breakfast Bar, Breakfast Room, Cabinets Other, Eat-in Kitchen, Kitchen Island, Pantry, Solid Surface Counters, Stone Counters, View to Family Room
Heating
- Central, Forced Air, Natural Gas, Zoned
Cooling
- Ceiling Fan(s), Central Air, Electric, Zoned
Appliances
- Included: Dishwasher, Disposal, Dryer, Gas Cooktop, Gas Oven, Gas Range, Gas Water Heater, Microwave, Range Hood, Refrigerator, Washer
- Laundry: Laundry Room, Upper Level
Features
- Beamed Ceilings, Bookcases, Double Vanity, Entrance Foyer 2 Story, High Ceilings 9 ft Lower, High Ceilings 9 ft Upper, High Ceilings 10 ft Main, High Speed Internet, Tray Ceiling(s), Vaulted Ceiling(s), Walk-In Closet(s), Wet Bar
- Flooring: Carpet, Ceramic Tile, Hardwood
- Windows: Double Pane Windows, Insulated Windows
- Basement: Exterior Entry,Finished,Finished Bath,Full,Interior Entry,Walk-Out Access
- Number of fireplaces: 1
- Fireplace features: Factory Built, Family Room, Gas Log, Gas Starter, Great Room, Living Room
- Common walls with other units/homes: No Common Walls
Interior area
- Total structure area: 4,821
- Total interior livable area: 4,821 sqft
Property
Parking
- Total spaces: 2
- Parking features: Attached, Driveway, Garage, Garage Door Opener, Garage Faces Side, Kitchen Level, Level Driveway
- Attached garage spaces: 2
- Has uncovered spaces: Yes
Accessibility
- Accessibility features: None
Features
- Levels: Two
- Stories: 2
- Patio & porch: Covered, Deck, Patio, Rear Porch
- Exterior features: Garden, Private Yard, Rain Gutters, Rear Stairs
- Pool features: None
- Has spa: Yes
- Spa features: Bath, None
- Fencing: None
- Has view: Yes
- View description: Rural
- Waterfront features: None
- Body of water: None
Lot
- Size: 8,010 Square Feet
- Dimensions: 89 x 90
- Features: Back Yard, Front Yard, Landscaped, Level, Private, Wooded
Details
- Additional structures: None
- Parcel number: 17060500060
- Other equipment: None
- Horse amenities: None
Construction
Type & style
- Home type: SingleFamily
- Architectural style: Contemporary
- Property subtype: Single Family Residence, Residential
Materials
- Concrete
- Foundation: Slab
- Roof: Other
Condition
- Resale
- New construction: No
- Year built: 2013
Utilities & green energy
- Electric: 110 Volts, 220 Volts
- Sewer: Public Sewer
- Water: Public
- Utilities for property: Cable Available, Electricity Available, Natural Gas Available, Sewer Available, Water Available
Green energy
- Energy efficient items: Thermostat
- Energy generation: None
Community & HOA
Community
- Features: Near Schools, Near Shopping, Near Trails/Greenway, Street Lights
- Security: Open Access, Smoke Detector(s)
- Subdivision: Ellis Wade
HOA
- Has HOA: No
Location
- Region: Smyrna
Financial & listing details
- Price per square foot: $216/sqft
- Tax assessed value: $912,560
- Annual tax amount: $9,596
- Date on market: 8/1/2025
- Cumulative days on market: 67 days
- Electric utility on property: Yes
- Road surface type: Asphalt, Paved
Price history
| Date | Event | Price |
|---|---|---|
| 10/23/2025 | Sold | $1,040,000-1%$216/sqft |
Source:  FMLS GA #7624589 Report a problem FMLS GA #7624589 Report a problem | ||
| 10/18/2025 | Pending sale | $1,050,000$218/sqft |
Source:  GAMLS #10576415 Report a problem GAMLS #10576415 Report a problem | ||
| 9/19/2025 | Price change | $1,050,000-4.1%$218/sqft |
Source: GAMLS #10576415 Report a problem | ||
| 9/2/2025 | Price change | $1,095,000-2.7%$227/sqft |
Source: GAMLS #10576415 Report a problem | ||
| 8/1/2025 | Listed for sale | $1,125,000+60.7%$233/sqft |
Source: GAMLS #10576415 Report a problem | ||
| 12/2/2020 | Sold | $700,000+3.7%$145/sqft |
Source:  GAMLS #8877999 Report a problem GAMLS #8877999 Report a problem | ||
| 11/9/2020 | Pending sale | $675,000$140/sqft |
Source: Harry Norman Realtor #6799615 Report a problem | ||
| 10/22/2020 | Listed for sale | $675,000+1587.5%$140/sqft |
Source: Harry Norman Realtor #6799615 Report a problem | ||
| 10/25/2012 | Sold | $40,000-8.2%$8/sqft |
Source: Agent Provided Report a problem | ||
| 10/14/2012 | Pending sale | $43,575$9/sqft |
Source: Better Homes and Gardens Real Estate Metro Brokers #3278778 Report a problem | ||
| 9/2/2012 | Listed for sale | $43,575-51.6%$9/sqft |
Source: Better Homes and Gardens Real Estate Metro Brokers #3278778 Report a problem | ||
| 9/6/2011 | Sold | $90,000-48.6%$19/sqft |
Source: Public Record Report a problem | ||
| 10/5/2006 | Sold | $175,000+264.6%$36/sqft |
Source: Public Record Report a problem | ||
| 4/5/2002 | Sold | $48,000-12.7%$10/sqft |
Source: Public Record Report a problem | ||
| 4/13/1994 | Sold | $55,000$11/sqft |
Source: Public Record Report a problem | ||
Public tax history
| Year | Property taxes | Tax assessment |
|---|---|---|
| 2024 | $9,596 +30.8% | $365,024 +27.7% |
| 2023 | $7,334 -4.5% | $285,780 +4.2% |
| 2022 | $7,679 0% | $274,212 |
| 2021 | $7,679 +9.8% | $274,212 +19% |
| 2020 | $6,996 -4.2% | $230,504 -4.2% |
| 2019 | $7,306 | $240,732 |
| 2018 | $7,306 | $240,732 +28% |
| 2017 | $7,306 +35.2% | $188,000 |
| 2016 | $5,405 -5.6% | $188,000 -3.2% |
| 2015 | $5,724 +4.1% | $194,308 +5% |
| 2014 | $5,497 +1493.3% | $185,020 +1441.8% |
| 2010 | $345 | $12,000 |
| 2009 | $345 -75.5% | $12,000 -74.6% |
| 2006 | $1,407 +22.6% | $47,284 +23.1% |
| 2005 | $1,148 | $38,424 |
| 2004 | $1,148 | $38,424 |
| 2003 | $1,148 | $38,424 |
| 2002 | $1,148 +79.7% | $38,424 |
| 2001 | $639 +99.2% | $38,424 +69.7% |
| 2000 | $321 | $22,642 |
Find assessor info on the county website
Neighborhood: 30082
Nearby homes
- $775,0005 bd5 ba4.3k sqft1621 Gaylor St SE, Smyrna, GA 30082Sold
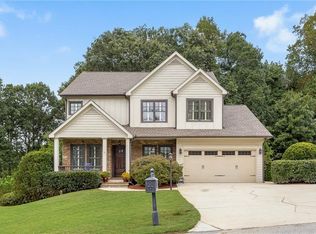
- $853,3005 bd5 ba3.3k sqft1525 Gaylor Dr SE, Smyrna, GA 30082Off Market
- $243,650-- bd-- ba-- sqft1603 Gaylor St SE, Smyrna, GA 30082Off Market
- $536,4003 bd3 ba-- sqft1556 Gaylor St SE, Smyrna, GA 30082Off Market
- $789,1005 bd4 ba3k sqft1629 Gaylor St SE, Smyrna, GA 30082Off Market
- $798,6004 bd6 ba4.4k sqft1600 Gaylor St, Smyrna, GA 30082Off Market
- $837,3005 bd4 ba3.6k sqft1606 Gaylor St SE, Smyrna, GA 30082Off Market
- $975,0004 bd4 ba3.2k sqft1590 Gaylor St SE, Smyrna, GA 30082Sold
Nearby schools
GreatSchools rating
- 5/10Nickajack Elementary SchoolGrades: PK-5Distance: 0.5 mi
- 6/10Campbell Middle SchoolGrades: 6-8Distance: 2.2 mi
- 6/10Campbell High SchoolGrades: 9-12Distance: 3.3 mi
Schools provided by the listing agent
- Elementary: Nickajack
- Middle: Campbell
- High: Campbell
Source: FMLS GA. This data may not be complete. We recommend contacting the local school district to confirm school assignments for this home.
Get a cash offer in 3 minutes
Find out how much your home could sell for in as little as 3 minutes with a no-obligation cash offer.
Estimated market value
$1,038,900
Get a cash offer in 3 minutes
Find out how much your home could sell for in as little as 3 minutes with a no-obligation cash offer.
Estimated market value
$1,038,900
- Georgia
- Cobb County
- Smyrna
- 30082
- 1611 Gaylor St SE
Nearby cities
Nearby neighborhoods
Nearby zip codes
Other Smyrna Topics
