Skip main navigation
Off market
  • $405,600

    1611 General Howe Dr, Phoenixville, PA 19460

    3beds
    1,764sqft
    Townhouse
    Built in 1990
    871 Square Feet Lot
    $405,600 Zestimate®
    $230/sqft
    $2,816 Estimated rent

    Home value

    $405,600

    $385,000 - $426,000

    $2,816/mo

    Zestimate® history
    Loading
    Loading...

    Owner options

    List your home for rent

    $2,816/mo

    Rent Zestimate®

    Find your next renter with Zillow Rental Manager. Plus, with online applications, you can quickly screen prospective tenants – for free.

    Learn more

    $2,816/mo

    Rent Zestimate®

    Refinance and save

    $2,860/mo

    Est. payment

    Refinancing to a lower rate could help reduce your monthly payments and save thousands over the life of the loan.

    See today's rates

    $2,860/mo

    Est. payment

    Explore your selling options

    Work with a Zillow partner agent

    Leverage their expertise and Zillow's premium Showcase listings to get your home seen by more buyers.

    Get started

    List with your own agent

    Get your home in front of millions of buyers by listing it on Zillow.

    Learn how to do it

    Sell it yourself

    Take full control of how buyers see your home on Zillow by listing For Sale by Owner (FSBO).

    List your home

    What's special

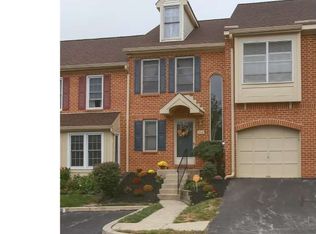
    Welcome to a gorgeously updated home in the beautiful and highly sought after community of Powder Mill. This is an exquisite home offering four finished living levels. A home that's in pristine, move-in condition. The formal entrance hallway with hardwood flooring leads to the spacious living room/dining room also offering hardwood flooring. Winters will be spent cozying up to the roaring fireplace; with colonial mantle and crown molding. For warmer weather, you can entertain guests through a sliding glass doorway leading to the rear deck for dining and relaxation. The gourmet kitchen features brand new stainless steel appliances, tile flooring, granite counter tops, oak cabinetry, a sunken stainless steel sink, tile back-splash and a breakfast area with hardwood flooring. A powder room completes the picture for the main level for additional conveniences. The second floor includes a master suite featuring double closets and a pristine master bathroom offering gorgeous tile work, knockout twin vanities and an extended tile shower with frameless glass door. The generously sized second bedroom is accompanied by its own beautifully designed bathroom. The third floor loft bedroom is spacious with twin skylights. The nicely finished lower level offers endless possibilities for guests; a family room, home office, gym etc. Gleaming hardwood floors, tasteful decor and light fixtures, an updated kitchen, stunning bathrooms, great closet space and an open floor plan all combine to make this a very special place to call home. Located close to major corporate centers and the booming restaurant and shopping scene of downtown Phoenixville. The low HOA Fee Includes: Common Area Maintenance, Exterior Maintenance, Lawn Maintenance, Snow Removal and Trash Removal. Welcome home! Appraisal report available upon request.

    This property is off market, which means it's not currently listed for sale or rent on Zillow. This may be different from what's available on other websites or public sources.

    Facts & features

    Interior

    Bedrooms & bathrooms
    • Bedrooms: 3
    • Bathrooms: 3
    • Full bathrooms: 2
    • 1/2 bathrooms: 1
    Heating
    • Forced air, Gas
    Cooling
    • Central
    Appliances
    • Included: Dishwasher, Microwave
    Features
    • StallShower, CeilngFan(s)
    • Flooring: Hardwood
    • Has fireplace: Yes
    Interior area
    • Total interior livable area: 1,764 sqft

    Property

    Parking
    • Parking features: Off-street
    Features
    • Exterior features: Brick
    Lot
    • Size: 871 sqft
    Details
    • Parcel number: 260303730000

    Construction

    Type & style
    • Home type: Townhouse
    Condition
    • Average+
    • Year built: 1990

    Community & neighborhood

    Location
    • Region: Phoenixville

    HOA & financial

    HOA
    • Has HOA: Yes
    • HOA fee: $260 monthly

    Other

    Other facts
    • LocaleListingStatus: ACTIVE
    • Ownership: Fee Simple
    • Appliances: KitBuiltInRa
    • AssociationFeeFrequency: Monthly
    • BasementType: Partial Finished
    • BedroomSecond1Level: Upper 1
    • BedroomThird1Level: Upper 1
    • CommunityFeeIncludes: Ext Bldg Maint, Lawn Maintenance, Snow Removal, Trash Removal
    • HotWater: Natural Gas
    • Kitchen1Level: Main
    • LivingRoomLevel: Main
    • MainBedroom: FullBath-MBR
    • PoolType: NoPool
    • PropertyCondition: Average+
    • RoomList: Living Room, Bedroom-Master, Bedroom-Second, Bedroom-Third, Kitchen, Loft, Family Rm
    • SewerSeptic: Public Sewer
    • State: PA
    • StoryList: Main, Upper 1
    • Water: Public
    • BedroomMaster1Level: Upper 1
    • CookingFuel: ElecCooking
    • Parking: Assigned, ParkingLot
    • GarageSpaces: NoGarage
    • InteriorFeatures: StallShower, CeilngFan(s)
    • MainEntrance: Foyer
    • InteriorSquareFeetSource: Assessor
    • LaundryType: UpprFlrLndry
    • Design: 3+Story
    • FamilyRoomLevel: Lower 1
    • Ownership: Fee Simple

    Price history

    DateEventPrice
    7/15/2022Sold$335,000$190/sqft
    Source: Bright MLS #PACT2026082 Report a problem
    6/17/2022Pending sale$335,000$190/sqft
    Source: Bright MLS #PACT2026082 Report a problem
    6/14/2022Price change$335,000-4.3%$190/sqft
    Source: Bright MLS #PACT2026082 Report a problem
    6/6/2022Price change$349,900-4.1%$198/sqft
    Source: Bright MLS #PACT2026082 Report a problem
    5/27/2022Price change$365,000+4.3%$207/sqft
    Source: Bright MLS #PACT2023946 Report a problem
    5/6/2022Pending sale$350,000$198/sqft
    Source: Bright MLS #PACT2023946 Report a problem
    5/5/2022Listed for sale$350,000+40%$198/sqft
    Source: Bright MLS #PACT2023946 Report a problem
    10/13/2017Sold$250,000+0%$142/sqft
    Source: Public Record Report a problem
    9/14/2017Pending sale$249,900$142/sqft
    Source: RE/MAX MAIN LINE #7008011 Report a problem
    8/1/2017Price change$249,900-5.7%$142/sqft
    Source: RE/MAX Main Line-Paoli #7008011 Report a problem
    6/23/2017Listed for sale$265,000+55.9%$150/sqft
    Source: RE/MAX Main Line-Paoli #7008011 Report a problem
    10/27/2004Sold$170,000+14.9%$96/sqft
    Source: Public Record Report a problem
    3/6/2002Sold$147,900$84/sqft
    Source: Public Record Report a problem

    Public tax history

    YearProperty taxesTax assessment
    2025$4,629 +2.5%$117,160
    2024$4,518 +2.2%$117,160
    2023$4,422 +0.9%$117,160
    2022$4,383 +0.9%$117,160
    2021$4,346 +153.7%$117,160
    2020$1,713 -58.6%$117,160
    2019$4,139 +2.7%$117,160
    2018$4,029 +9900%$117,160
    2017$40 -92.4%$117,160
    2016$532 $117,160
    2015$532 $117,160
    2014$532 $117,160
    2013-- $117,160
    2012-- $117,160
    2011-- $117,160
    2010-- $117,160
    2009-- $117,160
    2008-- $117,160
    2007-- $117,160
    2006-- $117,160
    2005-- $117,160
    2004-- $117,160
    2003-- $117,160
    2000-- $117,160

    Find assessor info on the county website

    Neighborhood: 19460

    Nearby schools

    GreatSchools rating
    Schools provided by the listing agent
    • Middle: Phoenixville
    • High: Phoenixville
    • District: Phoenixville Area

    Source: The MLS. This data may not be complete. We recommend contacting the local school district to confirm school assignments for this home.

    Get a cash offer in 3 minutes
    Find out how much your home could sell for in as little as 3 minutes with a no-obligation cash offer.
    Estimated market value
    $405,600
    Get a cash offer in 3 minutes
    Find out how much your home could sell for in as little as 3 minutes with a no-obligation cash offer.
    Estimated market value
    $405,600