Lovely Longmont Location! Ranch home under $500k! Move-in ready with many major updates done! Current owners have invested in the big-ticket items, including a new roof (2022), new paint, new carpet, upgraded plumbing, newer A/C system, and a new water heater, giving you peace of mind from day one. Located in desirable Northwest Longmont on a quiet street in the established Horizon West neighborhood, this home has been loved and maintained! Parks and schools are within walking distance! Enjoy all the conveniences of Longmont. 1611 Gifford Drive is truly a gift! Genuinely a great opportunity and a perfect starter home. Inside, you'll find a lovely ranch style layout for entertaining with a seamless flow. All three bedrooms are conveniently on the main floor - use one as an office! Cuddle up in the window seat and enjoy the peaceful view. A cozy sitting room with a wood burning fireplace will be your favorite place. Plus, easy access to the backyard deck through both the patio door and kitchen door extend your entertaining space. The primary suite includes double closets and a private 3/4 bath. Downstairs, the basement offers another bathroom, a finished 14' x 12' room, an enclosed 8' x 6' pantry/storage room, and nearly 1k total sq feet with two egress windows for future expansion. Storage is plentiful in the oversized garage. All the major updates are done, just move in and put the finishing touches on this graceful home on Gifford!
Sold for $496,000
$496,000
1611 Gifford Dr, Longmont, CO 80501
3beds
2,273sqft
Mixed Use
Built in 1978
7,991 Square Feet Lot
$493,700 Zestimate®
$218/sqft
$3,072 Estimated rent
Home value
$493,700
$464,000 - $523,000
$3,072/mo
Zestimate® history
Owner options
List your home for rent
$3,072/mo
Rent Zestimate®
Find your next renter with Zillow Rental Manager. Plus, with online applications, you can quickly screen prospective tenants – for free.
$3,072/mo
Rent Zestimate®
Refinance and save
$2,939/mo
Est. payment
Refinancing to a lower rate could help reduce your monthly payments and save thousands over the life of the loan.
$2,939/mo
Est. payment
Explore your selling options
Work with a Zillow partner agent
Leverage their expertise and Zillow's premium Showcase listings to get your home seen by more buyers.
Get startedList with your own agent
Get your home in front of millions of buyers by listing it on Zillow.
Learn how to do itSell it yourself
Take full control of how buyers see your home on Zillow by listing For Sale by Owner (FSBO).
List your homeWhat's special
Zillow last checked:
Listing updated:
Listed by:
Nicole Grier 619-559-9914,
Coldwell Banker Realty-Boulder
Bought with:
Nicole Grier, 100073298
Coldwell Banker Realty-Boulder
Source: IRES as distributed by MLS GRID,MLS#: 1061512
Facts & features
Interior
Bedrooms & bathrooms
- Bedrooms: 3
- Bathrooms: 3
- Full bathrooms: 2
- 3/4 bathrooms: 1
- Main level bathrooms: 2
Primary bedroom
- Description: Carpet
- Level: Main
- Area: 156 Square Feet
- Dimensions: 13 x 12
Bedroom 2
- Description: Carpet
- Level: Main
- Area: 120 Square Feet
- Dimensions: 10 x 12
Bedroom 3
- Description: Carpet
- Level: Main
- Area: 99 Square Feet
- Dimensions: 9 x 11
Dining room
- Description: Engineered Hardwood
- Level: Main
- Area: 108 Square Feet
- Dimensions: 9 x 12
Family room
- Description: Carpet
- Level: Main
- Area: 300 Square Feet
- Dimensions: 12 x 25
Kitchen
- Description: Engineered Hardwood
- Level: Main
- Area: 108 Square Feet
- Dimensions: 12 x 9
Laundry
- Description: Other
- Level: Basement
- Area: 48 Square Feet
- Dimensions: 6 x 8
Living room
- Description: Carpet
- Level: Main
- Area: 156 Square Feet
- Dimensions: 12 x 13
Heating
- Forced Air
Cooling
- Central Air
Appliances
- Included: Electric Range, Gas Range, Down Draft, Self Cleaning Oven, Oven, Double Oven, Dishwasher, Refrigerator, Bar Fridge, Washer, Dryer, Microwave
Features
- Windows: Window Coverings
- Basement: Partially Finished,Radon Unknown,Sump Pump
- Has fireplace: Yes
- Fireplace features: Circulating
Interior area
- Total structure area: 1,498
- Total interior livable area: 2,273 sqft
- Finished area above ground: 1,498
Property
Parking
- Total spaces: 2
- Parking features: Attached, Oversized
- Attached garage spaces: 2
- Details: Attached
Accessibility
- Accessibility features: Level Lot, Level Drive, Near Bus, Low Carpet, Main Floor Bath, Accessible Bedroom, Stall Shower
Features
- Levels: One
- Stories: 1
- Patio & porch: Deck
- Exterior features: Sprinkler System
- Fencing: Partial
- Has view: Yes
- View description: City
Lot
- Size: 7,991 Square Feet
- Features: Evergreen Trees, Level, Paved, Curbs, Gutters, Sidewalks, Street Light, Fire Hydrant within 500 Feet
Details
- Parcel number: R0073199
- Zoning: Residentia
- Special conditions: Private Owner
Construction
Type & style
- Home type: SingleFamily
- Architectural style: Contemporary
- Property subtype: Mixed Use
Materials
- Frame, Brick
- Roof: Composition
Condition
- New construction: No
- Year built: 1978
Utilities & green energy
- Electric: Xcel Energy
- Gas: Xcel Energy
- Water: City
- Utilities for property: Natural Gas Available, Electricity Available, Cable Available, Satellite Avail
Community & HOA
Community
- Features: Park
- Subdivision: Horizon West
HOA
- Has HOA: No
Location
- Region: Longmont
Financial & listing details
- Price per square foot: $218/sqft
- Tax assessed value: $508,600
- Annual tax amount: $3,337
- Date on market: 6/11/2026
- Listing terms: Cash,Conventional
- Exclusions: Sellers Personal property & Staging items
- Electric utility on property: Yes
- Road surface type: Concrete
Price history
| Date | Event | Price |
|---|---|---|
| 7/1/2026 | Sold | $496,000-0.6%$218/sqft |
Source:  IRES as distributed by MLS GRID #1061512 Report a problem IRES as distributed by MLS GRID #1061512 Report a problem | ||
| 6/15/2026 | Pending sale | $499,000$220/sqft |
Source: IRES as distributed by MLS GRID #1061512 Report a problem | ||
| 6/12/2026 | Listed for sale | $499,000+8.2%$220/sqft |
Source: IRES as distributed by MLS GRID #1061512 Report a problem | ||
| 7/28/2022 | Sold | $461,000+0.2%$203/sqft |
Source: IRES as distributed by MLS GRID #965482 Report a problem | ||
| 7/8/2022 | Pending sale | $460,000$202/sqft |
Source: IRES as distributed by MLS GRID #965482 Report a problem | ||
| 7/5/2022 | Price change | $460,000-6.1%$202/sqft |
Source: IRES as distributed by MLS GRID #965482 Report a problem | ||
| 6/29/2022 | Price change | $490,000-6.7%$216/sqft |
Source: IRES as distributed by MLS GRID #965482 Report a problem | ||
| 6/20/2022 | Listed for sale | $525,000+356.5%$231/sqft |
Source: IRES as distributed by MLS GRID #965482 Report a problem | ||
| 3/24/2021 | Listing removed | -- |
Source: Owner Report a problem | ||
| 7/8/2018 | Listing removed | $1,800$1/sqft |
Source: Owner Report a problem | ||
| 5/29/2018 | Listed for rent | $1,800$1/sqft |
Source: Owner Report a problem | ||
| 11/15/1993 | Sold | $115,000$51/sqft |
Source: Public Record Report a problem | ||
Public tax history
| Year | Property taxes | Tax assessment |
|---|---|---|
| 2025 | $2,994 +1.4% | $31,788 -9.1% |
| 2024 | $2,953 +11% | $34,987 -1% |
| 2023 | $2,660 -1.3% | $35,327 +31.4% |
| 2022 | $2,694 +9.9% | $26,876 -2.8% |
| 2021 | $2,450 | $27,649 +9.6% |
| 2020 | $2,450 +17% | $25,225 |
| 2019 | $2,095 | $25,225 +14.4% |
| 2018 | $2,095 | $22,054 -9.5% |
| 2017 | $2,095 +10.7% | $24,381 +23.2% |
| 2016 | $1,892 +4.9% | $19,796 +23.1% |
| 2015 | $1,803 +20.1% | $16,079 |
| 2014 | $1,502 -0.3% | $16,079 |
| 2013 | $1,506 +6.8% | $16,079 -1% |
| 2012 | $1,410 -8.1% | $16,238 |
| 2011 | $1,535 +1.8% | -- |
| 2010 | $1,507 -1.9% | $17,830 |
| 2009 | $1,537 +12.1% | $17,830 -15.3% |
| 2008 | $1,370 -2.4% | $21,040 |
| 2007 | $1,404 -1.8% | $21,040 -2% |
| 2006 | $1,429 +8.5% | $21,470 |
| 2005 | $1,316 +1.2% | $21,470 +7.9% |
| 2004 | $1,301 -1.4% | $19,900 -11.5% |
| 2003 | $1,319 +10.5% | $22,480 +29.1% |
| 2002 | $1,194 | $17,410 -90.9% |
| 2001 | -- | $190,300 |
Find assessor info on the county website
Neighborhood: Garden Acres
Nearby homes
- $477,7003 bd3 ba1.2k sqft1525 Gifford Dr, Longmont, CO 80501Off Market
- $531,9005 bd3 ba3.2k sqft1617 Gifford Dr, Longmont, CO 80501Off Market
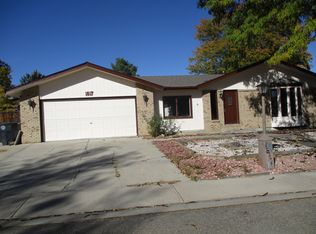
- $615,7004 bd3 ba2.9k sqft2118 Judson St, Longmont, CO 80501Off Market
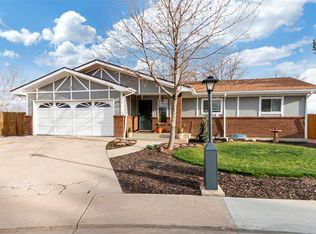
- $452,2003 bd1 ba1.6k sqft1519 Gifford Dr, Longmont, CO 80501Off Market
- $505,8005 bd2 ba1.6k sqft1612 Gifford Dr, Longmont, CO 80501Off Market
- $500,4003 bd2 ba1.6k sqft2122 Judson St, Longmont, CO 80501Off Market
- $542,4004 bd3 ba1.7k sqft1606 Gifford Dr, Longmont, CO 80501Off Market
- $564,0003 bd2 ba1.9k sqft2119 Judson St, Longmont, CO 80501Off Market
Nearby schools
GreatSchools rating
- 7/10Sanborn Elementary SchoolGrades: PK-5Distance: 0.2 mi
- 3/10Longs Peak Middle SchoolGrades: 5-8Distance: 0.9 mi
- 7/10Longmont High SchoolGrades: 9-12Distance: 1.4 mi
Schools provided by the listing agent
- Elementary: Sanborn
- Middle: Longs Peak
- High: Lyons
Source: IRES as distributed by MLS GRID. This data may not be complete. We recommend contacting the local school district to confirm school assignments for this home.
Get a cash offer in 3 minutes
Find out how much your home could sell for in as little as 3 minutes with a no-obligation cash offer.
Estimated market value
$493,700
Get a cash offer in 3 minutes
Find out how much your home could sell for in as little as 3 minutes with a no-obligation cash offer.
Estimated market value
$493,700
- Colorado
- Boulder County
- Longmont
- 80501
- Garden Acres
- 1611 Gifford Dr
Nearby cities
Nearby neighborhoods
Nearby zip codes
Other Longmont Topics
