Skip main navigation
Off market
  • $488,800

    1611 Grouse Gap, Minneola, FL 34715

    5beds
    2,562sqft
    Single Family Residence
    Built in 2017
    7,945 Square Feet Lot
    $488,800 Zestimate®
    $191/sqft
    $3,181 Estimated rent

    Home value

    $488,800

    $464,000 - $513,000

    $3,181/mo

    Zestimate® history
    Loading
    Loading...

    Owner options

    List your home for rent

    $3,181/mo

    Rent Zestimate®

    Find your next renter with Zillow Rental Manager. Plus, with online applications, you can quickly screen prospective tenants – for free.

    Learn more

    $3,181/mo

    Rent Zestimate®

    Refinance and save

    $3,381/mo

    Est. payment

    Refinancing to a lower rate could help reduce your monthly payments and save thousands over the life of the loan.

    See today's rates

    $3,381/mo

    Est. payment

    Explore your selling options

    Work with a Zillow partner agent

    Leverage their expertise and Zillow's premium Showcase listings to get your home seen by more buyers.

    Get started

    List with your own agent

    Get your home in front of millions of buyers by listing it on Zillow.

    Learn how to do it

    Sell it yourself

    Take full control of how buyers see your home on Zillow by listing For Sale by Owner (FSBO).

    List your home

    What's special

    BETTER THAN NEW! First time on the market for this sought after Turlington model by Royal Oaks Homes. This family-friendly floorplan designed to impress with a huge open-concept floorplan and plenty of private spaces for all. The fifth bedroom and 3rd bath provide a perfect downstairs Guest Suite. A half bath also available downstairs. A designer kitchen features upgraded 42" Espresso maple cabinets with crown molding & stainless euro hardware; sparkling glass backsplash; gleaming quartz countertops; pendant lights over the massive center island and stainless steel appliances. All common areas have upgraded 20" porcelain tile & 5 1/2" baseboards. Upstairs is a central Family Room that makes a perfect Game Room or informal gathering space. All bedrooms feature ceiling fans. The Laundry Room has added cabinets and counter space. The Master Suite has a Coffered Ceiling, a large walk-in closet, and a well-designed bath with a Roman tub and separate shower, double sinks with quartz counters. Many upgrades including recessed can lights; Corian sink tops in the secondary bathrooms; 2" Faux wood blinds throughout; R38 Insulation and energy complete wall seal package. A paver driveway and walkway add to the curb appeal. Enjoy the privacy of a fully fenced rear year that is large enough for a garden, play space, and pets. Home has a 2-10 Home Buyers Warranty. The Community Pool is just around the corner! Great Schools, shopping, dining, and hiking trails are all nearby. MOVE-IN READY!!

    This property is off market, which means it's not currently listed for sale or rent on Zillow. This may be different from what's available on other websites or public sources.
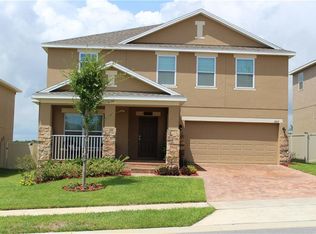
    Originating MLS: Venice

    Facts & features

    Interior

    Bedrooms & bathrooms
    • Bedrooms: 5
    • Bathrooms: 4
    • Full bathrooms: 3
    • 1/2 bathrooms: 1
    Heating
    • Forced air, Electric, Gas
    Cooling
    • Central
    Appliances
    • Included: Dishwasher, Garbage disposal, Microwave, Range / Oven
    • Laundry: Inside, Laundry Room, Upper Floor
    Features
    • Ceiling Fans(s), Eating Space In Kitchen, Open Floorplan, Split Bedroom, Stone Counters, Walk-In Closet(s), Solid Wood Cabinets, Thermostat, Kitchen/Family Room Combo, Solid Surface Counters, Window Treatments, Coffered Ceiling(s)
    • Flooring: Tile, Carpet
    • Windows: Insulated Windows, Blinds, Window Treatments, Rods
    Interior area
    • Structure area source: Builder
    • Total interior livable area: 2,562 sqft

    Property

    Parking
    • Parking features: Garage - Attached
    Features
    • Levels: Two
    • Patio & porch: Patio
    • Exterior features: Other, Stucco, Brick
    Lot
    • Size: 7,945 Square Feet
    • Dimensions: 54x147
    • Features: Level/Flat
    • Residential vegetation: Trees/Landscaped
    Details
    • Parcel number: 082226030000010700

    Construction

    Type & style
    • Home type: SingleFamily
    • Architectural style: Contemporary
    • Property subtype: Single Family Residence
    Materials
    • Foundation: Slab
    • Roof: Asphalt
    Condition
    • Year built: 2017
    Details
    • Builder model: Turlington
    • Builder name: Royal Oak Homes

    Utilities & green energy

    • Sewer: Public Sewer
    • Water: Public
    • Utilities for property: Electricity Connected, Natural Gas Connected, Sewer Connected, BB/HS Internet Available, Street Lights, Underground Utilities, Cable Connected, Fire Hydrant
    Green energy
    • Energy efficient items: Insulation

    Community & HOA

    Community
    • Security: Smoke Detector(s)
    • Subdivision: ARDMORE RESERVE PH I
    HOA
    • Has HOA: Yes
    • Amenities included: Pool
    • Services included: Maintenance Grounds, Pool Maintenance
    • HOA fee: $60 monthly
    Location
    • Region: Minneola

    Financial & listing details

    • Price per square foot: $191/sqft
    • Tax assessed value: $457,050
    • Annual tax amount: $5,204
    • Listing terms: Cash, Conventional, FHA, VA Loan
    • Ownership: Fee Simple

    Price history

    DateEventPrice
    2/26/2020Sold$337,500-2.1%$132/sqft
    Source: Stellar MLS #N6108828 Report a problem
    1/26/2020Pending sale$344,900$135/sqft
    Source: MEDWAY REALTY #N6108828 Report a problem
    1/24/2020Listed for sale$344,900+17.3%$135/sqft
    Source: MEDWAY REALTY #N6108828 Report a problem
    1/27/2017Sold$294,063$115/sqft
    Source: Public Record Report a problem

    Public tax history

    YearProperty taxesTax assessment
    2025$5,204 +2%$334,390 +2.9%
    2024$5,103 +2.4%$324,970 +3%
    2023$4,985 +2.5%$315,510 +3%
    2022$4,866 +0.6%$306,320 +3%
    2021$4,836 +12.8%$297,402 +12.7%
    2020$4,286 -1.9%$263,979 +2.3%
    2019$4,370 +3.8%$258,044 +1.9%
    2018$4,211 $253,233 +623.5%
    2017$4,211 +506.6%$35,000
    2016$694 -1%$35,000
    2015$701 --
    Find assessor info on the county website

    Neighborhood: 34715

    Nearby schools

    GreatSchools rating
    Schools provided by the listing agent
    • Elementary: Grassy Lake Elementary
    • Middle: East Ridge Middle
    • High: Lake Minneola High

    Source: The MLS. This data may not be complete. We recommend contacting the local school district to confirm school assignments for this home.

    Get a cash offer in 3 minutes
    Find out how much your home could sell for in as little as 3 minutes with a no-obligation cash offer.
    Estimated market value
    $488,800
    Get a cash offer in 3 minutes
    Find out how much your home could sell for in as little as 3 minutes with a no-obligation cash offer.
    Estimated market value
    $488,800