Completely updated property top to bottom rehab was done a year ago. To appreciate this property, you have to come inside. The picture does not capture the interior features. Enter into a open concept living area. living room with enough room for a dining table and chairs if you want. New kitchen complete with stainless steel appliances, quartz countertop and white slow close cabinetry. the bathrooms are beautiful with rain head shower in one walkin tiled shower off the master which is conveniently on the first floor. finished basement which is currently used as a home gym but more than enough room to create the living space you want complete with full laundry and bathroom. Spacious back yard area that provides a parklike feel when sitting outside. Nothing left undone in this home. For the car or truck enthusiast the garage is waiting for you oversized heated detached garage. keyless entry and wall mounted garage door openers give the ability to have easy access for any oversized vehicle. complete with an APlusLift 10000lb 2 post Overhead Heavy duty car lift overhead storage a crane and room for so much more.
For sale
$365,000
1611 Guffey Rd, Irwin, PA 15642
3beds
1,485sqft
Single Family Residence
Built in 1936
0.9 Acres Lot
$355,500 Zestimate®
$246/sqft
$-- HOA
What's special
Oversized heated detached garageQuartz countertopWhite slow close cabinetry
- 49 days
- 746
- 39
Likely to sell faster than
Zillow last checked:
Listing updated:
Listed by:
Susan Rodgers 724-838-3660,
BERKSHIRE HATHAWAY THE PREFERRED REALTY 724-838-3660
Source: WPMLS,MLS#: 1769160 Originating MLS: West Penn Multi-List
Originating MLS: West Penn Multi-ListFacts & features
Interior
Bedrooms & bathrooms
- Bedrooms: 3
- Bathrooms: 4
- Full bathrooms: 3
- 1/2 bathrooms: 1
Primary bedroom
- Level: Main
- Dimensions: 13x10
Bedroom 2
- Level: Upper
- Dimensions: 12x11
Bedroom 3
- Level: Upper
- Dimensions: 13x11
Entry foyer
- Level: Main
- Dimensions: 8x9
Game room
- Level: Lower
- Dimensions: 28x12
Kitchen
- Level: Main
- Dimensions: 19x13
Laundry
- Level: Lower
- Dimensions: 9x8
Living room
- Level: Main
- Dimensions: 29x13
Heating
- Forced Air, Gas
Cooling
- Central Air
Appliances
- Included: Some Gas Appliances, Dishwasher, Microwave, Refrigerator, Stove
Features
- Flooring: Ceramic Tile, Vinyl
- Windows: Multi Pane
- Basement: Finished,Walk-Out Access
Interior area
- Total structure area: 1,485
- Total interior livable area: 1,485 sqft
Video & virtual tour
Property
Parking
- Total spaces: 4
- Parking features: Detached, Garage, Garage Door Opener
- Has garage: Yes
Features
- Pool features: None
Lot
- Size: 0.9 Acres
- Dimensions: 100 x 273
Details
- Parcel number: 5411060017
Construction
Type & style
- Home type: SingleFamily
- Architectural style: Other
- Property subtype: Single Family Residence
Materials
- Vinyl Siding
- Roof: Composition
Condition
- Resale
- Year built: 1936
Utilities & green energy
- Sewer: Public Sewer
- Water: Public
Community & HOA
Location
- Region: Irwin
Financial & listing details
- Price per square foot: $246/sqft
- Tax assessed value: $15,730
- Annual tax amount: $2,260
- Date on market: 8/10/2026
Estimated market value
$355,500
$338,000 - $373,000
$2,328/mo
Price history
| Date | Event | Price |
|---|---|---|
| 8/10/2026 | Price change | $365,000+7.7%$246/sqft |
Source:  WPMLS #1769160 Report a problem WPMLS #1769160 Report a problem | ||
| 8/26/2025 | Pending sale | $339,000-0.3%$228/sqft |
Source: WPMLS #1711308 Report a problem | ||
| 8/25/2025 | Sold | $340,000+0.3%$229/sqft |
Source: WPMLS #1711308 Report a problem | ||
| 7/23/2025 | Contingent | $339,000$228/sqft |
Source: WPMLS #1711308 Report a problem | ||
| 7/12/2025 | Listed for sale | $339,000+367.6%$228/sqft |
Source: WPMLS #1711308 Report a problem | ||
| 8/23/2024 | Sold | $72,500-9.3%$49/sqft |
Source: WPMLS #1661406 Report a problem | ||
| 7/24/2024 | Contingent | $79,900$54/sqft |
Source: WPMLS #1661406 Report a problem | ||
| 7/23/2024 | Price change | $79,900-19.3%$54/sqft |
Source: WPMLS #1661406 Report a problem | ||
| 7/5/2024 | Listed for sale | $99,000$67/sqft |
Source: WPMLS #1661406 Report a problem | ||
Public tax history
| Year | Property taxes | Tax assessment |
|---|---|---|
| 2025 | $2,144 +3.5% | $15,730 |
| 2024 | $2,071 +10.8% | $15,730 |
| 2023 | $1,869 | $15,730 |
| 2022 | $1,869 +0.2% | $15,730 -0.6% |
| 2021 | $1,865 +2.5% | $15,830 |
| 2020 | $1,820 | $15,830 |
| 2019 | $1,820 +4.4% | $15,830 |
| 2018 | $1,744 +2.2% | $15,830 |
| 2017 | $1,706 +4.1% | $15,830 |
| 2016 | $1,638 | $15,830 |
| 2015 | $1,638 +1.8% | $15,830 |
| 2014 | $1,609 +0.6% | $15,830 |
| 2013 | $1,599 +0.4% | $15,830 |
| 2012 | $1,592 | $15,830 |
| 2011 | $1,592 | $15,830 |
| 2010 | $1,592 +1.9% | $15,830 |
| 2009 | $1,562 | $15,830 |
| 2008 | $1,562 0% | $15,830 |
| 2007 | $1,562 +1.1% | $15,830 |
| 2006 | $1,545 +4% | $15,830 |
| 2005 | $1,485 +7.1% | $15,830 |
| 2004 | $1,387 +9.4% | $15,830 |
| 2003 | $1,267 | $15,830 |
| 2002 | $1,267 +7.4% | $15,830 |
| 2000 | $1,180 | $15,830 |
Find assessor info on the county website
Monthly payment
Est. payment
Payment breakdown
Explore the cost of this home by adjusting the details. Changes won't be saved.Climate risks
Neighborhood: 15642
Nearby schools
Schools provided by the listing agent
- District: Norwin
Source: WPMLS. This data may not be complete. We recommend contacting the local school district to confirm school assignments for this home.
Similar homes
- $379,9004 bd4 ba2.1k sqft10232 Lavonne Dr, North Huntingdon, PA 15642For Sale
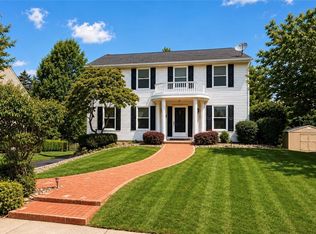 MLS ID #1768348, Daniel Fleischman. WPMLS
 - $200,0003 bd1 ba994 sqft11384 James St, North Huntingdon, PA 15642For Sale
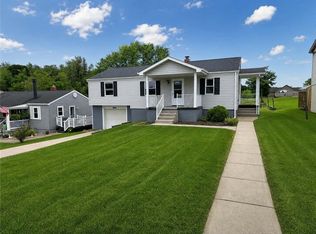 MLS ID #1766653, Cameron Yockey. WPMLS
 - $308,9003 bd2 ba1.4k sqft1172 Colgate Dr, Monroeville, PA 15146For Sale
 MLS ID #1761894, Westin Wiltrout. WPMLS
 - $315,0003 bd2 ba1.2k sqft311 Whitetail Ln, Greensburg, PA 15601For Sale
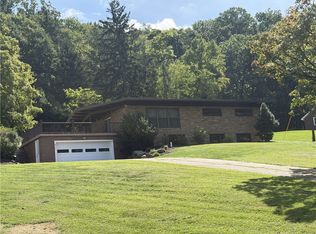 MLS ID #1773635, John Lechner. WPMLS
