Skip main navigation
Sold for $1,200,000
  • $1,200,000

    1611 Hampton Ct, Safety Harbor, FL 34695

    4beds
    3,784sqft
    Single Family Residence
    Built in 1989
    0.81 Acres Lot
    $1,230,200 Zestimate®
    $317/sqft
    $6,901 Estimated rent

    Home value

    $1,230,200

    $1.11M - $1.38M

    $6,901/mo

    Zestimate® history
    Loading
    Loading...

    Owner options

    List your home for rent

    $6,901/mo

    Rent Zestimate®

    Find your next renter with Zillow Rental Manager. Plus, with online applications, you can quickly screen prospective tenants – for free.

    Learn more

    $6,901/mo

    Rent Zestimate®

    Refinance and save

    $8,626/mo

    Est. payment

    Refinancing to a lower rate could help reduce your monthly payments and save thousands over the life of the loan.

    See today's rates

    $8,626/mo

    Est. payment

    Explore your selling options

    Work with a Zillow partner agent

    Leverage their expertise and Zillow's premium Showcase listings to get your home seen by more buyers.

    Get started

    List with your own agent

    Get your home in front of millions of buyers by listing it on Zillow.

    Learn how to do it

    Sell it yourself

    Take full control of how buyers see your home on Zillow by listing For Sale by Owner (FSBO).

    List your home

    What's special

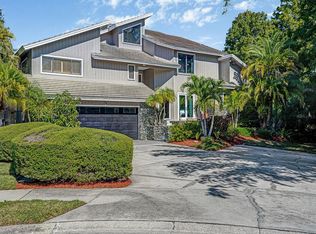
    Ready for immediate move-in, high and dry 31 feet above sea level per prior owner. Luxury and privacy await you in this unique executive home in the gated Huntington community of Safety Harbor. This Arthur Rutenberg masterpiece, one of only 49 in the gates and of the few with an expansive .75-acre lot features a completely remodeled and elegantly appointed home NOT in a FLOOD ZONE. Exquisite interior design and luxuriously remodeled between 2007-2011 with over 150k in upgrades and additions beginning at the entrance through two custom antique heart-pine doors with leaded stained glass from which you will step into the grand foyer with cathedral ceilings to the remodeled chef’s kitchen a culinary dream, boasting cherry wood cabinets, granite countertops, Wolf gourmet appliances, a Subzero refrigerator, a walk-in pantry, and built-in china and wine cabinets, along with a bar. The luxurious primary suite is a true sanctuary, with 14-foot ceilings, a fireplace, double walk-in closets, a separate sitting room/office, and a private screened balcony overlooking the pool and yard. The renovated primary bath is a spa-like haven with a jetted tub, walk-in shower, custom wood cabinetry, and granite counters. Versatile Living Spaces abound with the additional bedrooms including a spacious 22x12 room with a walk-in closet, perfect for a private office or gaming room, a two-bedroom suite ideal for in-laws or the littles play room, and a charming last bedroom. An additional room downstairs serves as an office with its own front patio, dry bar with mini fridge and half bath. Your outdoor paradise awaits as you step outside to find impressive outdoor living through one of the three sets of French doors. The swimming pool and heated spillover spa are housed in a vaulted two story screen enclosure and surrounded by a paved deck, an outdoor kitchen, and a full pool bath with shower built in 2007 — perfect for entertaining and family gatherings. The expansive backyard features lush landscaping, a winding creek, and a grass backyard with a fire pit, offering a serene escape. This prime location in the charming City of Safety Harbor with world-class Safety Harbor Spa, boutique shops, quaint restaurants, and the picturesque Philippe Park on Old Tampa Bay. Plus, you're just a short distance from Florida's stunning Gulf Coast beaches known for their sparkling bright sugar sand.~ Recent upgrades include newer exterior paint and a fully replaced tile roof just two years ago. Don’t miss this opportunity to own your piece of paradise in one of the largest properties in the subdivision. Floor plans available upon request.

    Zillow last checked:

    Listing updated:

    Listing Provided by:

    Tiffany Novitsky 323-804-5043,

    LAUREN MICHAELS R.E. PARTNERS 727-298-8888,

    Terri Novitsky 727-298-8888,

    LAUREN MICHAELS R.E. PARTNERS

    Bought with:

    Darren Moreno, 3219461

    KELLER WILLIAMS REALTY SMART

    Source: Stellar MLS,MLS#: U8245576MLS LogoOriginating MLS: Pinellas Suncoast

    Facts & features

    Interior

    Bedrooms & bathrooms
    • Bedrooms: 4
    • Bathrooms: 4
    • Full bathrooms: 3
    • 1/2 bathrooms: 1
    Primary bedroom
    • Features: Walk-In Closet(s)
    • Level: Second
    Bedroom 1
    • Features: Ceiling Fan(s), No Closet
    • Level: First
    Bedroom 3
    • Features: Built-in Closet
    • Level: Second
    Bedroom 4
    • Features: Built-in Closet
    • Level: Second
    Bedroom 5
    • Features: Built-in Closet
    • Level: Second
    Primary bathroom
    • Level: Second
    Bathroom 1
    • Level: First
    Bathroom 2
    • Features: Shower No Tub
    • Level: First
    Bathroom 4
    • Level: Second
    Den
    • Level: Second
    Dining room
    • Level: First
    Family room
    • Level: First
    Great room
    • Level: First
    Kitchen
    • Level: First
    Laundry
    • Level: First
    Heating
    • Central
    Cooling
    • Central Air
    Appliances
    • Included: Bar Fridge, Cooktop, Dishwasher, Disposal, Dryer, Microwave, Range Hood, Refrigerator, Washer
    • Laundry: Inside, Laundry Room
    Features
    • Built-in Features, Ceiling Fan(s), Dry Bar, Eating Space In Kitchen, High Ceilings, PrimaryBedroom Upstairs, Solid Wood Cabinets, Stone Counters, Thermostat, Vaulted Ceiling(s), Walk-In Closet(s)
    • Flooring: Tile, Hardwood
    • Doors: French Doors, Outdoor Kitchen
    • Windows: Shutters, Window Treatments
    • Has fireplace: Yes
    • Fireplace features: Master Bedroom, Wood Burning
    Interior area
    • Total structure area: 4,942
    • Total interior livable area: 3,784 sqft

    Property

    Parking
    • Total spaces: 3
    • Parking features: Circular Driveway, Driveway, Garage Faces Side
    • Attached garage spaces: 3
    • Has uncovered spaces: Yes
    Features
    • Levels: Two
    • Stories: 2
    • Patio & porch: Deck, Front Porch, Rear Porch, Screened
    • Exterior features: Lighting, Outdoor Kitchen, Sidewalk
    • Has private pool: Yes
    • Pool features: Gunite, Heated, In Ground, Outside Bath Access, Salt Water, Screen Enclosure
    • Has spa: Yes
    • Spa features: Heated, In Ground
    • Has view: Yes
    • View description: Pool, Trees/Woods, Water
    • Water view: Water
    • Waterfront features: Creek, Creek Access
    Lot
    • Size: 0.81 Acres
    • Dimensions: 91 x 254
    • Features: Conservation Area, Cul-De-Sac, City Lot, In County, Landscaped, Oversized Lot, Private, Sidewalk, Street Dead-End
    • Residential vegetation: Bamboo, Mature Landscaping, Oak Trees, Trees/Landscaped
    Details
    • Additional structures: Kennel/Dog Run, Shed(s)
    • Parcel number: 332816417340000240
    • Special conditions: None

    Construction

    Type & style
    • Home type: SingleFamily
    • Architectural style: Traditional
    • Property subtype: Single Family Residence
    Materials
    • Block, Stucco
    • Foundation: Slab
    • Roof: Tile
    Condition
    • New construction: No
    • Year built: 1989

    Utilities & green energy

    • Sewer: Public Sewer
    • Water: Public
    • Utilities for property: Public

    Community & neighborhood

    Community
    • Community features: Gated Community - No Guard
    Location
    • Region: Safety Harbor
    • Subdivision: HUNTINGTON SUB

    HOA & financial

    HOA
    • Has HOA: Yes
    • HOA fee: $370 monthly
    • Association name: Jim Mateka, Ameritech
    Other fees
    • Pet fee: $0 monthly
    Other financial information
    • Total actual rent: 0

    Other

    Other facts
    • Listing terms: Cash,Conventional
    • Ownership: Fee Simple
    • Road surface type: Paved, Asphalt

    Price history

    DateEventPrice
    12/6/2024Sold$1,200,000-7.6%$317/sqft
    Source: Stellar MLS #U8245576 Report a problem
    10/30/2024Pending sale$1,299,000$343/sqft
    Source: Stellar MLS #U8245576 Report a problem
    8/26/2024Price change$1,299,000-6.9%$343/sqft
    Source: Stellar MLS #U8245576 Report a problem
    8/6/2024Price change$1,395,000-3.5%$369/sqft
    Source: Stellar MLS #U8245576 Report a problem
    7/10/2024Price change$1,445,000-3.3%$382/sqft
    Source: Stellar MLS #U8245576 Report a problem
    6/6/2024Listed for sale$1,495,000+123.1%$395/sqft
    Source: Stellar MLS #U8245576 Report a problem
    6/2/2024Listing removed--
    Source: Stellar MLS #U8239320 Report a problem
    4/18/2024Listed for rent$7,500$2/sqft
    Source: Stellar MLS #U8239320 Report a problem
    8/21/2018Sold$670,000-9.4%$177/sqft
    Source: Agent Provided Report a problem
    5/13/2018Price change$739,500-6.4%$195/sqft
    Source: HOMEMATCH REALTY #U7847597 Report a problem
    3/8/2018Price change$789,900-10.2%$209/sqft
    Source: HOMEMATCH REALTY #U7847597 Report a problem
    2/10/2018Listed for sale$879,900+114.6%$233/sqft
    Source: HOMEMATCH REALTY #U7847597 Report a problem
    8/19/2011Sold$410,000-2.4%$108/sqft
    Source: Public Record Report a problem
    6/7/2001Sold$420,000$111/sqft
    Source: Public Record Report a problem

    Public tax history

    YearProperty taxesTax assessment
    2024$10,763 +1.2%$674,091 +3%
    2023$10,630 +2.5%$654,457 +3%
    2022$10,368 -1.6%$635,395 +3%
    2021$10,542 +0.1%$616,888 +1.4%
    2020$10,536 +1.5%$608,371 +2.3%
    2019$10,379 $594,693 +48.9%
    2018$10,379 +53.2%$399,366 +2.1%
    2017$6,775 +1.4%$391,152 +2.1%
    2016$6,684 -2.1%$383,107 +0.7%
    2015$6,825 +0.4%$380,444 +0.8%
    2014$6,795 +19.4%$377,425 +16.7%
    2013$5,693 +3.7%$323,551 +1.7%
    2012$5,491 $318,143 -21.4%
    2011-- $404,595 -4.7%
    2010-- $424,705 +1.6%
    2009-- $417,988 +0.1%
    2008$6,970 $417,570 +3%
    2007-- $405,408 -4.4%
    2005-- $424,100 +6.6%
    2004$6,941 +0.3%$397,800 +8.7%
    2003$6,920 +21.3%$365,900 -1.6%
    2002$5,703 $371,900 +15.4%
    2001$5,703 +2.6%$322,400 +9.6%
    2000$5,558 $294,100

    Find assessor info on the county website

    Neighborhood: 34695

    Nearby schools

    GreatSchools rating
    Schools provided by the listing agent
    • Elementary: Safety Harbor Elementary-PN
    • Middle: Safety Harbor Middle-PN
    • High: Countryside High-PN

    Source: Stellar MLS. This data may not be complete. We recommend contacting the local school district to confirm school assignments for this home.

    Get a cash offer in 3 minutes
    Find out how much your home could sell for in as little as 3 minutes with a no-obligation cash offer.
    Estimated market value
    $1,230,200
    Get a cash offer in 3 minutes
    Find out how much your home could sell for in as little as 3 minutes with a no-obligation cash offer.
    Estimated market value
    $1,230,200