Skip main navigation
Off market
  • $634,600

    1611 Harlan St Unit 6, Lakewood, CO 80214

    3beds
    4baths
    1,700sqft
    Townhouse
    Built in 2019
    2,178 Square Feet Lot
    $634,600 Zestimate®
    $373/sqft
    $3,146 Estimated rent

    Home value

    $634,600

    $603,000 - $666,000

    $3,146/mo

    Zestimate® history
    Loading
    Loading...

    Owner options

    List your home for rent

    $3,146/mo

    Rent Zestimate®

    Find your next renter with Zillow Rental Manager. Plus, with online applications, you can quickly screen prospective tenants – for free.

    Learn more

    $3,146/mo

    Rent Zestimate®

    Refinance and save

    $3,665/mo

    Est. payment

    Refinancing to a lower rate could help reduce your monthly payments and save thousands over the life of the loan.

    See today's rates

    $3,665/mo

    Est. payment

    Explore your selling options

    Work with a Zillow partner agent

    Leverage their expertise and Zillow's premium Showcase listings to get your home seen by more buyers.

    Get started

    List with your own agent

    Get your home in front of millions of buyers by listing it on Zillow.

    Learn how to do it

    Sell it yourself

    Take full control of how buyers see your home on Zillow by listing For Sale by Owner (FSBO).

    List your home

    What's special

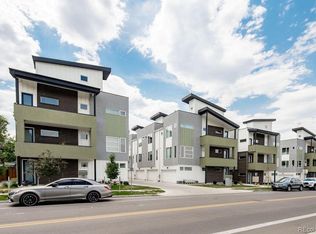
    LUXURY END UNIT TOWNHOUSE (NEW BUILD) - Available 1/1 Located in the highly desired Sloan's Lake neighborhood, this 3 bed, 3.5 bath home is situated across the street from a large park with playground, sports courts, and plenty of space for your pets to run. Walk to the nearby stores and restaurants on Sheridan and Colfax, hop the light rail (2 blocks away) and your minutes to downtown, or only a quick drive to 70 and you're on your way tot he mountains! This property has the living space of the suburbs (1,700 sq ft) with the convenience/amenities of downtown living! This townhome is a show stopper! Quoted as the "nicest unit in the community" by both the builder and their interior designer, this end unit has over $50k in upgrades that culminate in a panoramic view of the mountains from the rooftop deck. Highlights of the property and upgrades are below: 1st Floor: - 2 Car Garage - Additional guest parking spot (1st come 1st serve community use) - Smart home locks - Bedroom w/ full bathroom - Bedroom is tiled, perfect for an office, guest bedroom, or additional rec room to store skis/snowboards, bikes, or other recreational equipment. 2nd Floor (Main Living Area) - Custom hardwood floors - Custom blinds - Custom soft closing cabinets (extra floor to ceiling pantry cabinet added for extra storage) - Upgraded white quarts countertops - Stainless steel GE smart appliances - Half bath with custom tiled flooring - Modern, sleek steel stairway railing - Juliet balcony - Tons of natural light (perks of living in an end unit) 3rd Floor (Bedrooms) - Master - hard wood floors, custom blinds, dual shower head shower with spa pebble flooring (big enough to add a shower bench!), dual vanity, separate toilet room - 2nd Master - had wood floors, custom blinds, bath/shower combo - Separate laundry room with Samsung washer/dryer included - Juliet balcony 4th Floor (Rooftop Deck) - Massive end unit footprint with view of both mountains and city skyline - Custom in wall surround lighting - Gas line for grill - Hot and cold water lines Tenant is responsible for gas, electric, and internet/cable (Comcast or Centrylink). Trash, water, lawn care, and snow removal is included. Everyone above 18 years of age required to be on the application. $50 per person fee for credit check to qualify. Security deposit (1 month rent) and 1st months rent due upon signing of lease. Pets welcome and will incur an additional $25 per month rent and $500 pet deposit. *Pictures of both the exact unit and the staged model unit. Owner pays for trash, water, snow removal. Tenant pays for gas, electric, cable, internet.

    This property is not currently displayed as for sale or rent on Zillow. This may be different from what's on other websites or public sources.
    Facts & features

    Interior

    Bedrooms & bathrooms
    • Bedrooms: 3
    • Bathrooms: 4
    Heating
    • Forced air
    Cooling
    • Other
    Appliances
    • Included: Dryer, Washer
    • Laundry: In Unit
    Features
    • Flooring: Hardwood
    Interior area
    • Total interior livable area: 1,700 sqft

    Property

    Parking
    • Parking features: Garage - Detached
    Lot
    • Size: 2,178 Square Feet
    Details
    • Parcel number: 3936309029

    Construction

    Type & style
    • Home type: Townhouse
    Materials
    • Other
    Condition
    • Year built: 2019

    Community & HOA

    Location
    • Region: Lakewood

    Financial & listing details

    • Price per square foot: $373/sqft
    • Tax assessed value: $593,102
    • Annual tax amount: $3,830

    Price history

    DateEventPrice
    3/24/2021Listing removed--
    Source: Owner Report a problem
    1/7/2020Listing removed$3,350$2/sqft
    Source: Owner Report a problem
    12/26/2019Listed for rent$3,350$2/sqft
    Source: Owner Report a problem
    5/8/2019Sold$563,051$331/sqft
    Source: Public Record Report a problem

    Public tax history

    YearProperty taxesTax assessment
    2025$3,830 +0.5%$37,069 -11.7%
    2024$3,810 +7.8%$41,975
    2023$3,533 -1.4%$41,975 +10.4%
    2022$3,584 +12.4%$38,035 -2.8%
    2021$3,188 $39,129 +98.5%
    2020$3,188 +79.6%$19,709
    2019$1,775 +58.6%$19,709 +64%
    2018$1,119 $12,016 +66.8%
    2017$1,119 $7,202
    Find assessor info on the county website

    Neighborhood: Northeast Lakewood

    Nearby schools

    GreatSchools rating
    Get a cash offer in 3 minutes
    Find out how much your home could sell for in as little as 3 minutes with a no-obligation cash offer.
    Estimated market value
    $634,600
    Get a cash offer in 3 minutes
    Find out how much your home could sell for in as little as 3 minutes with a no-obligation cash offer.
    Estimated market value
    $634,600