Land Contract terms available! Spectacular colonial with breathtaking views and updates galore! Don't miss this beautiful 4 bedroom, (one bedroom is on main floor) 4 bathroom home with 101 feet of frontage on Squaw/Paint Lake! This completely renovated home features a new chef's gourmet kitchen with new appliances, updated bathrooms, flooring, windows and window treatments/shades, sliding glass doors, updated primary suite, new/newer furnaces, newer hot water tank, mud room, storage room and garage storage. It has literally all been done. Master Suite bathroom has heated floors and the sink vanity mirror has a "Smart" mirror feature. The front yard is expansive and meticulously maintained . The backyard view from the new custom Trex deck installed in 2023 has non-obstructed view with the beautiful glass see-through panel railings. Also in 2023, a new brick/block retaining wall was installed as well as new flooring in the family room, hallway, office and front bedroom. New whole house water filtration system installed and R/O filter in laundry sink. Crawl spaces have also been encapsulated and are dry. The views from the entire back of the home and multi-leveled deck are truly magnificent. Enjoy every changing season of this dazzling panorama. Enjoy every possible water sport on this all-sports lake. Property is a large 1.5 acre parcel and Squaw/Paint Lake allows access to the other 5 lakes in the chain of "stringy lakes". Neighborhood exhibits pride of ownership. This location is close to downtown Oxford, shopping, dining and roadways. Hop on your bike or take a leisurely walk on the nearby Polly Ann Trail. Excellent Oxford Schools. Truly turn key. Don't miss the opportunity to own this beauty!
Sold for $895,000
$895,000
1611 Harwood Dr, Oxford, MI 48371
4beds
3,416sqft
Single Family Residence
Built in 1960
1.46 Acres Lot
$916,200 Zestimate®
$262/sqft
$3,418 Estimated rent
Home value
$916,200
$861,000 - $971,000
$3,418/mo
Zestimate® history
Owner options
List your home for rent
$3,418/mo
Rent Zestimate®
Find your next renter with Zillow Rental Manager. Plus, with online applications, you can quickly screen prospective tenants – for free.
$3,418/mo
Rent Zestimate®
Refinance and save
$5,851/mo
Est. payment
Refinancing to a lower rate could help reduce your monthly payments and save thousands over the life of the loan.
$5,851/mo
Est. payment
Explore your selling options
Work with a Zillow partner agent
Leverage their expertise and Zillow's premium Showcase listings to get your home seen by more buyers.
Get startedList with your own agent
Get your home in front of millions of buyers by listing it on Zillow.
Learn how to do itSell it yourself
Take full control of how buyers see your home on Zillow by listing For Sale by Owner (FSBO).
List your homeWhat's special
Garage storageStorage roomGlass see-through panel railingsMulti-leveled deckNew custom trex deckNewer hot water tankNon-obstructed view
Zillow last checked:
Listing updated:
Listed by:
Cheryl Wilson 248-379-6649,
RE/MAX Eclipse
Bought with:
Kristi Donaldson, 6501278727
Berkshire Hathaway HomeServices Kee Realty NB
Source: Realcomp II,MLS#: 20250008023
Facts & features
Interior
Bedrooms & bathrooms
- Bedrooms: 4
- Bathrooms: 4
- Full bathrooms: 4
Primary bedroom
- Level: Second
- Area: 280
- Dimensions: 20 x 14
Bedroom
- Level: Second
- Area: 165
- Dimensions: 11 x 15
Bedroom
- Level: Entry
- Area: 154
- Dimensions: 14 x 11
Bedroom
- Level: Second
- Area: 182
- Dimensions: 14 x 13
Primary bathroom
- Level: Second
- Area: 266
- Dimensions: 19 x 14
Other
- Level: Second
- Area: 45
- Dimensions: 9 x 5
Other
- Level: Entry
- Area: 63
- Dimensions: 9 x 7
Other
- Level: Entry
- Area: 88
- Dimensions: 11 x 8
Dining room
- Level: Entry
- Area: 144
- Dimensions: 8 x 18
Family room
- Level: Entry
- Area: 221
- Dimensions: 13 x 17
Game room
- Level: Entry
- Area: 323
- Dimensions: 19 x 17
Great room
- Level: Entry
- Area: 320
- Dimensions: 20 x 16
Kitchen
- Level: Entry
- Area: 234
- Dimensions: 13 x 18
Laundry
- Level: Entry
- Area: 126
- Dimensions: 14 x 9
Library
- Level: Entry
- Area: 117
- Dimensions: 13 x 9
Mud room
- Level: Entry
- Area: 88
- Dimensions: 11 x 8
Heating
- Forced Air, Natural Gas
Cooling
- Attic Fan, Ceiling Fans, Central Air
Appliances
- Included: Built In Gas Oven, Bar Fridge, Convection Oven, Disposal, Dryer, Exhaust Fan, Energy Star Qualified Dryer, Energy Star Qualified Dishwasher, Energy Star Qualified Refrigerator, Free Standing Refrigerator, Gas Cooktop, Ice Maker, Microwave, Range Hood, Self Cleaning Oven
- Laundry: Gas Dryer Hookup, Laundry Room, Washer Hookup
Features
- Dual Flush Toilets, High Speed Internet, Programmable Thermostat, Wet Bar
- Windows: Energy Star Qualified Windows
- Has basement: No
- Has fireplace: Yes
- Fireplace features: Family Room, Wood Burning
Interior area
- Total interior livable area: 3,416 sqft
- Finished area above ground: 3,416
Property
Parking
- Total spaces: 2
- Parking features: Two Car Garage, Attached, Electricityin Garage, Garage Faces Front, Garage Door Opener, Side Entrance
- Attached garage spaces: 2
Features
- Levels: Two
- Stories: 2
- Entry location: GroundLevelwSteps
- Patio & porch: Covered, Deck, Porch
- Exterior features: Awnings, Lighting
- Pool features: None
- On waterfront: Yes
- Waterfront features: All Sports Lake, Beach Access, Beach Front, Boat Facilities, Direct Water Frontage, Dock Facilities, Lake Front
- Body of water: Squaw/Paint Lake
Lot
- Size: 1.46 Acres
- Dimensions: 100.00 x 688.00
- Features: Water View
Details
- Additional structures: Sheds, Sheds Allowed
- Parcel number: 0429276016
- Special conditions: Short Sale No,Standard
Construction
Type & style
- Home type: SingleFamily
- Architectural style: Colonial
- Property subtype: Single Family Residence
Materials
- Stone, Vinyl Siding
- Foundation: Crawl Space, Slab
- Roof: Asphalt
Condition
- New construction: No
- Year built: 1960
- Major remodel year: 2022
Utilities & green energy
- Electric: Volts 220, Circuit Breakers
- Sewer: Public Sewer
- Water: Well
- Utilities for property: Above Ground Utilities, Cable Available
Community & HOA
Community
- Security: Exterior Video Surveillance, Security System Leased, Smoke Detectors
HOA
- Has HOA: No
Location
- Region: Oxford
Financial & listing details
- Price per square foot: $262/sqft
- Tax assessed value: $353,460
- Annual tax amount: $10,946
- Date on market: 2/6/2025
- Cumulative days on market: 234 days
- Listing agreement: Exclusive Right To Sell
- Listing terms: Cash,Contract,Conventional,FHA,Va Loan
- Exclusions: Exclusion(s) Do Not Exist
Price history
| Date | Event | Price |
|---|---|---|
| 11/19/2025 | Sold | $895,000-0.5%$262/sqft |
Source:  Realcomp II #20250008023 Report a problem Realcomp II #20250008023 Report a problem | ||
| 10/18/2025 | Pending sale | $899,900$263/sqft |
Source: Realcomp II #20250008023 Report a problem | ||
| 7/30/2025 | Price change | $899,900-3.1%$263/sqft |
Source: Realcomp II #20250008023 Report a problem | ||
| 6/24/2025 | Price change | $929,000-3.1%$272/sqft |
Source: Realcomp II #20250008023 Report a problem | ||
| 5/12/2025 | Price change | $959,000-4.1%$281/sqft |
Source: Realcomp II #20250008023 Report a problem | ||
| 3/9/2025 | Listed for sale | $999,990$293/sqft |
Source: Realcomp II #20250008023 Report a problem | ||
| 2/28/2025 | Contingent | $999,990$293/sqft |
Source: Realcomp II #20250008023 Report a problem | ||
| 2/6/2025 | Listed for sale | $999,990+15.6%$293/sqft |
Source: Realcomp II #20250008023 Report a problem | ||
| 8/9/2023 | Sold | $865,000-2.8%$253/sqft |
Source: Realcomp II #20230036563 Report a problem | ||
| 7/23/2023 | Pending sale | $890,000$261/sqft |
Source: Realcomp II #20230036563 Report a problem | ||
| 5/12/2023 | Listed for sale | $890,000+92%$261/sqft |
Source: Realcomp II #20230036563 Report a problem | ||
| 5/23/2016 | Sold | $463,500-1.2%$136/sqft |
Source: Public Record Report a problem | ||
| 4/12/2016 | Listed for sale | $469,000-4.1%$137/sqft |
Source: Kermath Realty LLC #216033125 Report a problem | ||
| 11/25/2015 | Listing removed | $489,000$143/sqft |
Source: Kermath Realty LLC #215072569 Report a problem | ||
| 7/12/2015 | Listed for sale | $489,000$143/sqft |
Source: Kermath Realty LLC #215072569 Report a problem | ||
Public tax history
| Year | Property taxes | Tax assessment |
|---|---|---|
| 2025 | $13,254 +71.7% | $445,820 +26.1% |
| 2024 | $7,721 +2.8% | $353,460 +24.9% |
| 2023 | $7,509 +4.5% | $283,070 +17.5% |
| 2022 | $7,184 +1.3% | $240,920 +11.7% |
| 2021 | $7,095 | $215,640 +4.3% |
| 2020 | -- | $206,740 +4.6% |
| 2019 | $6,544 +3.2% | $197,630 +8.1% |
| 2018 | $6,341 +46.7% | $182,820 +1.7% |
| 2017 | $4,324 | $179,710 +9.2% |
| 2016 | $4,324 | $164,580 +19.1% |
| 2015 | -- | $138,130 +19.3% |
| 2014 | -- | $115,820 +10.2% |
| 2011 | -- | $105,090 -2.7% |
| 2010 | $3,581 +50.8% | $108,060 -15.2% |
| 2009 | $2,375 | $127,380 |
Find assessor info on the county website
Neighborhood: 48371
Nearby homes
- $328,8003 bd2 ba1.8k sqft1732 Driftwood Ct, Oxford, MI 48371Off Market

- $761,6003 bd4 ba2.3k sqft1632 Harwood Dr, Oxford, MI 48371Off Market
- $584,7004 bd2 ba1.6k sqft1618 Harwood Dr, Oxford, MI 48371Off Market
- $648,4003 bd4 ba4.1k sqft1600 Harwood Dr, Oxford, MI 48371Off Market
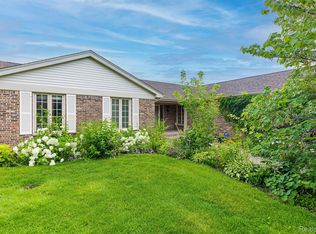
- $566,5003 bd2 ba2.3k sqft1744 Driftwood Ct, Oxford, MI 48371Off Market
- $956,6003 bd2 ba3.3k sqft1621 Harwood Dr, Oxford, MI 48371Off Market
- $642,6003 bd3 ba2k sqft1633 Harwood Dr, Oxford, MI 48371Off Market
- $705,1004 bd2 ba1.4k sqft1665 Harwood Dr, Oxford, MI 48371Off Market
Nearby schools
GreatSchools rating
- 8/10Clear Lake Elementary SchoolGrades: K-5Distance: 0.7 mi
- 7/10Oxford Area Middle SchoolGrades: 6-8Distance: 2.9 mi
- 7/10Oxford High SchoolGrades: 9-12Distance: 2.4 mi
Get a cash offer in 3 minutes
Find out how much your home could sell for in as little as 3 minutes with a no-obligation cash offer.
Estimated market value
$916,200
Get a cash offer in 3 minutes
Find out how much your home could sell for in as little as 3 minutes with a no-obligation cash offer.
Estimated market value
$916,200
- Michigan
- Oakland County
- Oxford
- 48371
- 1611 Harwood Dr
Nearby cities
Nearby zip codes
Other Oxford Topics
