Skip main navigation
Sold for $138,000
  • $138,000

    1611 Joplin St, Baltimore, MD 21224

    2beds
    840sqft
    Townhouse
    Built in 1953
    -- sqft lot
    $149,700 Zestimate®
    $164/sqft
    $1,800 Estimated rent

    Home value

    $149,700

    $139,000 - $159,000

    $1,800/mo

    Zestimate® history
    Loading
    Loading...

    Owner options

    List your home for rent

    $1,800/mo

    Rent Zestimate®

    Find your next renter with Zillow Rental Manager. Plus, with online applications, you can quickly screen prospective tenants – for free.

    Learn more

    $1,800/mo

    Rent Zestimate®

    Refinance and save

    $751/mo

    Est. payment

    Refinancing to a lower rate could help reduce your monthly payments and save thousands over the life of the loan.

    See today's rates

    $751/mo

    Est. payment

    Explore your selling options

    Work with a Zillow partner agent

    Leverage their expertise and Zillow's premium Showcase listings to get your home seen by more buyers.

    Get started

    List with your own agent

    Get your home in front of millions of buyers by listing it on Zillow.

    Learn how to do it

    Sell it yourself

    Take full control of how buyers see your home on Zillow by listing For Sale by Owner (FSBO).

    List your home

    What's special

    Bonus roomVersatile recreation roomModern laminate flooringPrivate rear lawnGalley kitchenSpacious deckRich hardwood floors
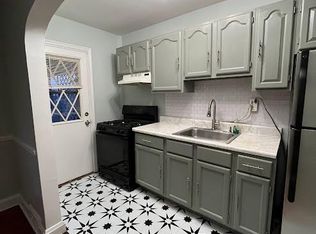
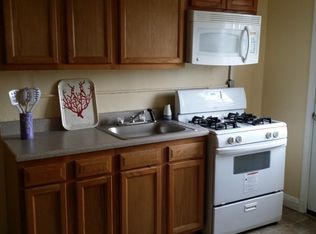
    Explore this delightful 2-bedroom, 1-bathroom rowhome nestled beside the renowned Dundalk seafood scene! Unleash your creativity and vision in this property, offered as-is, and embark on the journey to create your ideal living or investment potential space. As you enter, you'll be greeted by the inviting living room featuring rich hardwood floors and a soothing neutral color scheme that seamlessly transitions through an elegant arched entryway to the dining room, perfect for hosting memorable gatherings. Step out onto the spacious deck, ideal for enjoying outdoor meals, conveniently accessible from the galley kitchen, which comes equipped with matching style appliances and a gas cooking range. Venture to the upper level, where you'll discover two light-filled bedrooms and a full bathroom, offering a peaceful retreat in the upper-level living quarters. The lower level presents a versatile recreation room adorned with modern laminate flooring, providing an excellent space for cheering on your favorite sports teams during game days. Additional amenities on this level include a bonus room that can serve as an office or potentially another bedroom, as well as a convenient laundry area. The walk-out feature leads to a breezy covered patio overlooking the private rear lawn, adding to the flexibility and functionality of this level. Enjoy all the conveniences of the area, with close proximity to vibrant neighborhoods such as Canton, Fells Point, and Highlandtown, each boasting its own unique charm, entertainment options, shopping districts, and diverse dining experiences. Major commuter routes, including I-95, I-895, and I-695, ensure easy access to various destinations. This rowhome presents an opportunity to craft a personalized living space in a location that offers a dynamic mix of urban amenities and suburban tranquility.

    Zillow last checked:

    Listing updated:

    Listed by:

    Angela Williams 301-335-9141,

    Northrop Realty

    Bought with:

    Victor Dominguez, 0676628

    EXP Realty, LLC

    Source: Bright MLS,MLS#: MDBA2098122MLS Logo

    Facts & features

    Interior

    Bedrooms & bathrooms
    • Bedrooms: 2
    • Bathrooms: 1
    • Full bathrooms: 1
    Basement
    • Area: 420
    Heating
    • Forced Air, Natural Gas
    Cooling
    • Window Unit(s), Electric
    Appliances
    • Included: Microwave, Dryer, Oven, Self Cleaning Oven, Oven/Range - Gas, Refrigerator, Water Heater, Gas Water Heater
    • Laundry: Dryer In Unit, In Basement
    Features
    • Attic, Combination Kitchen/Dining, Dining Area, Floor Plan - Traditional, Formal/Separate Dining Room, Kitchen - Galley, Recessed Lighting, Bathroom - Tub Shower, Plaster Walls
    • Flooring: Ceramic Tile, Hardwood, Laminate, Wood
    • Doors: Sliding Glass
    • Windows: Vinyl Clad
    • Basement: Connecting Stairway,Partial,Heated,Improved,Interior Entry,Exterior Entry,Rear Entrance,Full,Walk-Out Access
    • Has fireplace: No
    Interior area
    • Total structure area: 1,260
    • Total interior livable area: 840 sqft
    • Finished area above ground: 840
    • Finished area below ground: 0

    Property

    Parking
    • Parking features: On Street
    • Has uncovered spaces: Yes
    Accessibility
    • Accessibility features: Other
    Features
    • Levels: Three
    • Stories: 3
    • Patio & porch: Deck, Patio, Porch
    • Exterior features: Sidewalks, Street Lights
    • Pool features: None
    • Fencing: Chain Link,Privacy,Wood
    • Has view: Yes
    • View description: Garden, City
    Lot
    • Features: Front Yard, Rear Yard
    Details
    • Additional structures: Above Grade, Below Grade
    • Parcel number: 0326016759 051
    • Zoning: R-7
    • Special conditions: Standard

    Construction

    Type & style
    • Home type: Townhouse
    • Architectural style: Traditional
    • Property subtype: Townhouse
    Materials
    • Brick
    • Foundation: Other
    Condition
    • New construction: No
    • Year built: 1953

    Utilities & green energy

    • Sewer: Public Sewer
    • Water: Public

    Community & neighborhood

    Security
    • Security features: Main Entrance Lock, Smoke Detector(s)
    Location
    • Region: Baltimore
    • Subdivision: None Available
    • Municipality: Baltimore City

    Other

    Other facts
    • Listing agreement: Exclusive Right To Sell
    • Ownership: Fee Simple

    Price history

    DateEventPrice
    10/17/2023Sold$138,000-8%$164/sqft
    Source: Bright MLS #MDBA2098122 Report a problem
    9/25/2023Pending sale$150,000$179/sqft
    Source: Bright MLS #MDBA2098122 Report a problem
    9/7/2023Listed for sale$150,000+166.5%$179/sqft
    Source: Bright MLS #MDBA2098122 Report a problem
    4/9/2007Sold$56,289$67/sqft
    Source: Public Record Report a problem

    Public tax history

    YearProperty taxesTax assessment
    2025-- $98,200 +10.4%
    2024$2,099 +11.6%$88,933 +11.6%
    2023$1,880 +13.2%$79,667 +13.2%
    2022$1,661 +0.3%$70,400 +0.3%
    2021$1,656 +0.3%$70,167 +0.3%
    2020$1,650 +0.3%$69,933 +0.3%
    2019$1,645 $69,700
    2018$1,645 $69,700
    2017$1,645 +35.8%$69,700 -18.2%
    2016$1,212 $85,200 +0.2%
    2015$1,212 $85,067 +0.2%
    2014$1,212 $84,933 +0.2%
    2013-- $84,800
    2012-- $84,800
    2011-- $84,800 -3.9%
    2010-- $88,260 +20.5%
    2009-- $73,242 +25.8%
    2008-- $58,226 +34.8%
    2007-- $43,210 +0.9%
    2006-- $42,822 +0.9%
    2005-- $42,436 +0.9%
    2004-- $42,050 +1.7%
    2003-- $41,352 +1.7%
    2002-- $40,656 +1.7%
    2001-- $39,960

    Find assessor info on the county website

    Neighborhood: Broening Manor

    Nearby schools

    GreatSchools rating
    Schools provided by the listing agent
    • District: Baltimore City Public Schools

    Source: Bright MLS. This data may not be complete. We recommend contacting the local school district to confirm school assignments for this home.

    Get a cash offer in 3 minutes
    Find out how much your home could sell for in as little as 3 minutes with a no-obligation cash offer.
    Estimated market value
    $149,700
    Get a cash offer in 3 minutes
    Find out how much your home could sell for in as little as 3 minutes with a no-obligation cash offer.
    Estimated market value
    $149,700