Welcome to 1611 Kapalua Drive, a beautifully upgraded two-story home located in a desirable area of Oxnard. Offering 4 bedrooms, 3 bathrooms, and approximately 2,080 sq ft of thoughtfully designed living space, this residence blends modern style with everyday comfort.Upon entry, you're greeted by soaring ceilings, abundant natural light, and a stunning staircase that creates an impressive first impression. The main living areas feature updated flooring and a seamless flow into the dining space and tastefully updated kitchen with new quartz countertops, quartz center island & all new appliances, all complemented by oversized windows that bring in natural light.A highly desirable first-floor bedroom and full bathroom provide added flexibility for guests or multi-generational living. The inviting family room showcases a contemporary fireplace and direct access to the backyard, creating an ideal indoor-outdoor experience.Upstairs, generously sized bedrooms offer comfort and privacy, while the primary suite features a beautifully updated en-suite bathroom with dual vanities, a soaking tub, and a glass-enclosed shower. All bathrooms throughout the home have been remodeled and upgraded, enhancing both style and functionality.Additional improvements include windows replaced in 2022, a modern metal front door, recessed lighting throughout, fresh interior and exterior paint, a tankless water heater, an upgraded HVAC system, and a water softener system, providing efficiency and peace of mind.The backyard offers ample space for entertaining, relaxing, or creating your own outdoor retreat. Conveniently located near parks, shopping, dining, and with easy access to major routes, this home offers the perfect balance of style, space, and location.
Sold for $1,120,000
Listed by: JohnHart Real Estate • Lissette Carretero • Contact: 805-205-0508
Bought with: CIMA Realty Group
$1,120,000
1611 Kapalua Dr, Oxnard, CA 93036
4beds
2,080sqft
Single Family Residence
Built in 1994
7,971 Square Feet Lot
$1,119,900 Zestimate®
$538/sqft
$4,530 Estimated rent
Home value
$1,119,900
$1.03M - $1.22M
$4,530/mo
Zestimate® history
Owner options
List your home for rent
$4,530/mo
Rent Zestimate®
Find your next renter with Zillow Rental Manager. Plus, with online applications, you can quickly screen prospective tenants – for free.
$4,530/mo
Rent Zestimate®
Refinance and save
$7,091/mo
Est. payment
Refinancing to a lower rate could help reduce your monthly payments and save thousands over the life of the loan.
$7,091/mo
Est. payment
Explore your selling options
Work with a Zillow partner agent
Leverage their expertise and Zillow's premium Showcase listings to get your home seen by more buyers.
Get startedList with your own agent
Get your home in front of millions of buyers by listing it on Zillow.
Learn how to do itSell it yourself
Take full control of how buyers see your home on Zillow by listing For Sale by Owner (FSBO).
List your homeWhat's special
Contemporary fireplaceStunning staircaseAbundant natural lightQuartz center islandSoaring ceilingsRecessed lighting throughoutNew quartz countertops
Zillow last checked:
Listing updated:
Listed by:
Lissette Carretero DRE #01964383 805-205-0508,
JohnHart Real Estate
Bought with:
Laura Nuno, DRE #01421236
CIMA Realty Group
Source: CRMLS,MLS#: V1-35814 Originating MLS: California Regional MLS (Ventura & Pasadena-Foothills AORs)
Originating MLS: California Regional MLS (Ventura & Pasadena-Foothills AORs)Facts & features
Interior
Bedrooms & bathrooms
- Bedrooms: 4
- Bathrooms: 3
- Full bathrooms: 3
Rooms
- Room types: Bedroom, Family Room, Foyer, Laundry, Living Room, Dining Room
Bedroom
- Features: Bedroom on Main Level
Bathroom
- Features: Separate Shower, Tile Counters, Tub Shower
Kitchen
- Features: Kitchen/Family Room Combo, Quartz Counters
Heating
- Central
Cooling
- Central Air
Appliances
- Included: Double Oven, Dishwasher, Gas Cooktop, Gas Oven, Microwave, Refrigerator, Water Softener
- Laundry: Laundry Room
Features
- Ceiling Fan(s), Separate/Formal Dining Room, High Ceilings, Quartz Counters, Recessed Lighting, Bedroom on Main Level, Entrance Foyer
- Flooring: Laminate, Tile
- Has fireplace: Yes
- Fireplace features: Living Room
- Common walls with other units/homes: No Common Walls
Interior area
- Total interior livable area: 2,080 sqft
Property
Parking
- Total spaces: 3
- Parking features: Driveway
- Attached garage spaces: 3
Features
- Levels: Two
- Stories: 2
- Entry location: Front Door
- Pool features: None
- Spa features: None
- Fencing: Block
- Has view: Yes
- View description: None
Lot
- Size: 7,971 Square Feet
- Features: Sprinklers None
Details
- Parcel number: 1790195295
- Special conditions: Standard
Construction
Type & style
- Home type: SingleFamily
- Architectural style: Modern,Traditional
- Property subtype: Single Family Residence
Materials
- Wood Siding
- Roof: Tile
Condition
- New construction: No
- Year built: 1994
Utilities & green energy
- Sewer: Public Sewer
- Water: Public
- Utilities for property: Electricity Available, Sewer Available, Water Available
Community & HOA
Community
- Features: Biking, Curbs, Hiking, Sidewalks
Location
- Region: Oxnard
Financial & listing details
- Price per square foot: $538/sqft
- Tax assessed value: $955,087
- Annual tax amount: $11,901
- Date on market: 4/16/2026
- Cumulative days on market: 39 days
- Listing terms: Cash,Cash to New Loan,Conventional,FHA,VA Loan
Price history
| Date | Event | Price |
|---|---|---|
| 5/27/2026 | Sold | $1,120,000-6.7%$538/sqft |
Source:  CRMLS #V1-35814 Report a problem CRMLS #V1-35814 Report a problem | ||
| 4/28/2026 | Contingent | $1,200,000$577/sqft |
Source: CRMLS #V1-35814 Report a problem | ||
| 4/28/2026 | Pending sale | $1,200,000$577/sqft |
Source: JohnHart Real Estate #V135814 Report a problem | ||
| 4/16/2026 | Listed for sale | $1,200,000+33.3%$577/sqft |
Source: CRMLS #V1-35814 Report a problem | ||
| 6/8/2022 | Sold | $900,000+188%$433/sqft |
Source: Public Record Report a problem | ||
| 12/22/1999 | Sold | $312,500+31.3%$150/sqft |
Source: Public Record Report a problem | ||
| 11/25/1996 | Sold | $238,000-2.1%$114/sqft |
Source: Public Record Report a problem | ||
| 10/10/1994 | Sold | $243,000$117/sqft |
Source: Public Record Report a problem | ||
Public tax history
| Year | Property taxes | Tax assessment |
|---|---|---|
| 2025 | $11,901 +5.5% | $955,087 +2% |
| 2024 | $11,285 | $936,360 +2% |
| 2023 | $11,285 +104% | $918,000 +102.8% |
| 2022 | $5,531 +0.7% | $452,578 +2% |
| 2021 | $5,494 -1.8% | $443,704 +1% |
| 2020 | $5,592 +2.8% | $439,157 +2% |
| 2019 | $5,438 +1.4% | $430,547 +2% |
| 2018 | $5,362 +5.2% | $422,106 +2% |
| 2017 | $5,096 +3.5% | $413,830 +2% |
| 2016 | $4,922 -1% | $405,717 +1.5% |
| 2015 | $4,971 +1.1% | $399,625 +2% |
| 2014 | $4,917 | $391,799 +0.5% |
| 2013 | -- | $390,029 +2% |
| 2012 | -- | $382,382 +2% |
| 2011 | -- | $374,885 +0.5% |
| 2009 | -- | $372,970 +4% |
| 2007 | -- | $358,490 +2% |
| 2006 | -- | $351,462 +2% |
| 2005 | -- | $344,572 +3.9% |
| 2003 | -- | $331,627 +2% |
| 2002 | -- | $325,125 +2% |
| 2001 | $3,964 +4.5% | $318,750 +2% |
| 2000 | $3,793 | $312,500 |
Find assessor info on the county website
Neighborhood: Windsor North River Ridge
Nearby homes
- $975,3004 bd3 ba2.3k sqft1621 Kapalua Dr, Oxnard, CA 93036Off Market
- $1,215,6004 bd3 ba2k sqft1601 Kapalua Dr, Oxnard, CA 93036Off Market
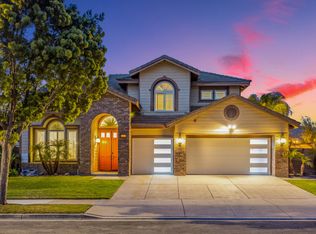
- $1,012,7004 bd3 ba2.3k sqft2250 Oakhill Cir, Oxnard, CA 93036Off Market
- $1,065,8004 bd3 ba2.3k sqft2251 Oakhill Cir, Oxnard, CA 93036Off Market
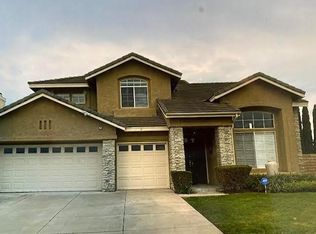
- $1,026,9004 bd3 ba2k sqft1631 Kapalua Dr, Oxnard, CA 93036Off Market
- $972,0004 bd2 ba1.9k sqft2260 Oakhill Cir, Oxnard, CA 93036Off Market
- $987,6004 bd3 ba2.3k sqft2221 Nassau Dr, Oxnard, CA 93036Off Market
- $980,0004 bd3 ba2.3k sqft1610 Kapalua Dr, Oxnard, CA 93036Off Market
Nearby schools
GreatSchools rating
- 5/10Thurgood Marshall Elementary SchoolGrades: K-8Distance: 0.8 mi
- 5/10Oxnard High SchoolGrades: 9-12Distance: 1.3 mi
- 3/10Fremont Academy of Environmental Science & Innovative DesignGrades: 6-8Distance: 1.1 mi
Get a cash offer in 3 minutes
Find out how much your home could sell for in as little as 3 minutes with a no-obligation cash offer.
Estimated market value
$1,119,900
Get a cash offer in 3 minutes
Find out how much your home could sell for in as little as 3 minutes with a no-obligation cash offer.
Estimated market value
$1,119,900
- California
- Ventura County
- Oxnard
- 93036
- Windsor North River Ridge
- 1611 Kapalua Dr
Nearby cities
Nearby neighborhoods
Nearby zip codes
Other Oxnard Topics
