Looking for a peaceful country retreat with plenty of room to breathe? Welcome to 1611 Kendall Hill! Set on a private, scenic acreage, this property brings together comfortable living, fantastic outdoor perks, and a fantastic location to call home. Why You'll Love It: Relax & Unwind: Bright, welcoming living spaces and a formal dining area ready for your next gathering. Outdoor & Hobby Ready: Enjoy an above-ground pool setup, an established in-ground dog fence boundary, and a heated garage that's ideal for a workshop or hobbies. Bonus Space: An expansive attic offering incredible storage or future room to grow. Everyday Convenience: Efficient first-floor radiant heat available and durable flooring throughout. Whether you're looking to move right in or add your own personal style, this country gem is ready for its next chapter. Reach out today to get all the details! Are you ready to discuss your dreams? Contact me today and let's get started.
Contingent
$224,777
1611 Kendall Hill Rd, Ulster, PA 18850
3beds
1,344sqft
Residential
Built in 1890
2 Acres Lot
$227,800 Zestimate®
$167/sqft
$-- HOA
What's special
Above-ground pool setupBright welcoming living spacesPrivate scenic acreageFormal dining areaDurable flooring throughoutEfficient first-floor radiant heat
- 20 days
- 1,384
- 140
Likely to sell faster than
Zillow last checked:
Listing updated:
Listed by:
Scott Kelsall,
IVRE Hometown 570-890-9060
Source: Northern Mountains of Pennsylvania MLS,MLS#: 31728513
Facts & features
Interior
Bedrooms & bathrooms
- Bedrooms: 3
- Bathrooms: 2
- Full bathrooms: 1
- 1/2 bathrooms: 1
Heating
- 2 Furnaces, Electric, Propane
Cooling
- None
Appliances
- Included: Electric Water Heater
Features
- Basement: Concrete,Full,Unfinished
Interior area
- Total structure area: 1,344
- Total interior livable area: 1,344 sqft
Video & virtual tour
Property
Parking
- Total spaces: 3
- Parking features: 3+ Car Garage
- Has garage: Yes
Features
- Levels: Two
- Stories: 2
- Patio & porch: Covered
- Has view: Yes
Lot
- Size: 2 Acres
- Features: Open Lot, Out of Town, Views
Details
- Additional structures: 3 Bay Garage With Bonus Space
- Parcel number: 1207100037002000
Construction
Type & style
- Home type: SingleFamily
- Architectural style: Farmhouse
- Property subtype: Residential
Materials
- Vinyl Siding
- Foundation: Stone
- Roof: Metal
Condition
- Year built: 1890
Utilities & green energy
- Sewer: Mound Septic, Septic Tank
- Water: Well
Community & HOA
Location
- Region: Ulster
Financial & listing details
- Price per square foot: $167/sqft
- Tax assessed value: $78,400
- Annual tax amount: $2,572
- Date on market: 10/30/2026
Estimated market value
$227,800
$216,000 - $239,000
$1,502/mo
Price history
| Date | Event | Price |
|---|---|---|
| 11/3/2026 | Contingent | $224,777$167/sqft |
Source:  Northern Mountains of Pennsylvania MLS #31728513 Report a problem | ||
| 10/30/2026 | Listed for sale | $224,777+31.4%$167/sqft |
Source: Northern Mountains of Pennsylvania MLS #31728513 Report a problem | ||
| 4/25/2011 | Sold | $171,000+54.1%$127/sqft |
Source: Public Record Report a problem | ||
| 12/7/2009 | Sold | $111,000-22.9%$83/sqft |
Source: Public Record Report a problem | ||
| 8/22/2006 | Sold | $143,900$107/sqft |
Source: Public Record Report a problem | ||
Public tax history
| Year | Property taxes | Tax assessment |
|---|---|---|
| 2026 | $2,572 +5.7% | $39,200 |
| 2025 | $2,434 | $39,200 |
| 2024 | $2,434 | $39,200 |
| 2023 | $2,434 +3.2% | $39,200 |
| 2022 | $2,357 +3.5% | $39,200 |
| 2021 | $2,277 -0.2% | $39,200 |
| 2020 | $2,281 +2.4% | $39,200 |
| 2019 | $2,228 | $39,200 |
| 2018 | $2,228 +88.1% | $39,200 |
| 2017 | $1,185 | $39,200 |
| 2016 | $1,185 | $39,200 |
| 2015 | $1,185 | $39,200 |
| 2014 | $1,185 | $39,200 |
| 2013 | -- | $39,200 |
| 2012 | -- | $39,200 |
| 2011 | -- | -- |
| 2010 | -- | -- |
Find assessor info on the county website
Monthly payment
Est. payment
Payment breakdown
Explore the cost of this home by adjusting the details. Changes won't be saved.Climate risks
Neighborhood: 18850
Nearby schools
Schools provided by the listing agent
- District: Troy Area
Source: Northern Mountains of Pennsylvania MLS. This data may not be complete. We recommend contacting the local school district to confirm school assignments for this home.
Similar homes
- $199,5002 bd2 ba1.3k sqft616 Claverack Rd, Wysox, PA 18854For Sale
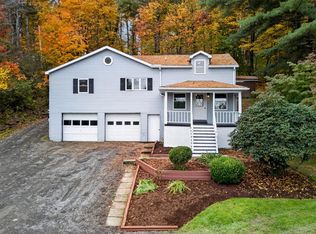 MLS ID #31728416, Shannon Clark. Northern Mountains of Pennsylvania MLS
- $220,0002 bd1 ba1.3k sqft3379 Centerville Rd, Gillett, PA 16925For Sale
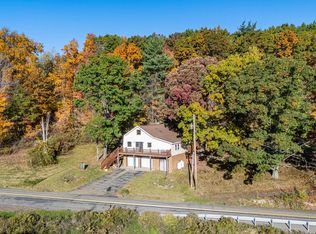 MLS ID #31728465, Branden Paddock. Northern Mountains of Pennsylvania MLS
- $239,9002 bd2 ba2k sqft2564 Litchfield Rd, Sayre, PA 18840For Sale
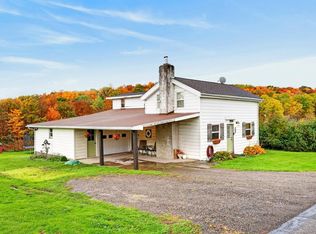 MLS ID #31728448, Pamela Young. Northern Mountains of Pennsylvania MLS
- $259,0004 bd2 ba1.7k sqft3154 Wilawana Rd, Sayre, PA 18840For Sale
 MLS ID #31728463, Shannon Ryck. Northern Mountains of Pennsylvania MLS
- $229,9003 bd2 ba1.8k sqft47 Heath Rd, Waverly, NY 14892For Sale
 MLS ID #R1703063, Charles H. Rybak, Listing by: Howard Hanna Horseheads. NYSAMLSs
- $200,0003 bd1 ba1.2k sqft431 W River Rd, Nichols, NY 13812For SaleMLS ID #R1719881, Annemarie Howland, Listing by: Howard Hanna Corning. NYSAMLSs
