Improved price! Bring your offers! Welcome to your own slice of paradise in the heart of Bentwater On Lake Granbury, one of Granbury’s most sought-after lakefront communities. Nestled on a generous 2.41-acre lot, this beautifully maintained home blends classic charm with the serenity of waterfront living. Enjoy peaceful mornings and scenic sunsets overlooking the stocked pond—abundant with large bass, perfect for fishing right from your backyard. Take full advantage of Lake Granbury with your deeded boat slip and access to the community marina, making lake days easy and effortless. The home itself offers a welcoming layout with warm finishes, a spacious kitchen, and large windows framing breathtaking views. With 3 bedrooms and 2 full bathrooms plus an in-law suite with full bath, there's plenty of room for family and friends. Whether you're entertaining on the patio, coasting a line in the pond, or heading out on the boat for an evening cruise, this property is made for relaxing and making memories. With room to breathe and space to enjoy, this home is the rare combination of country calm and lake lifestyle - located on the Fort Worth side of Granbury, just minutes from Granbury's historic downtown square, dining, and shopping. Enjoy the tranquility of the neighborhood and the luxurious amenities of Bentwater, including lake access with a community boat ramp, a marina, and clubhouse, making it the perfect place to call home.
Sold
Price Unknown
1611 Lady Amber Ln, Granbury, TX 76049
4beds
2,128sqft
Single Family Residence
Built in 2002
2.41 Acres Lot
$549,500 Zestimate®
$--/sqft
$2,786 Estimated rent
Home value
$549,500
$495,000 - $610,000
$2,786/mo
Zestimate® history
Owner options
List your home for rent
$2,786/mo
Rent Zestimate®
Find your next renter with Zillow Rental Manager. Plus, with online applications, you can quickly screen prospective tenants – for free.
$2,786/mo
Rent Zestimate®
Refinance and save
$500/mo
Est. payment
Refinancing to a lower rate could help reduce your monthly payments and save thousands over the life of the loan.
$500/mo
Est. payment
Explore your selling options
Work with a Zillow partner agent
Leverage their expertise and Zillow's premium Showcase listings to get your home seen by more buyers.
Get startedList with your own agent
Get your home in front of millions of buyers by listing it on Zillow.
Learn how to do itSell it yourself
Take full control of how buyers see your home on Zillow by listing For Sale by Owner (FSBO).
List your homeWhat's special
Waterfront livingDeeded boat slipEntertaining on the patioStocked pondSpacious kitchenCommunity marina
Zillow last checked:
Listing updated:
Listed by:
Lynda Johns 0628177 (817)736-5757,
Elevate Realty Group 817-736-5757
Bought with:
Sandra Diaz-Mills
Ebby Halliday, REALTORS
Source: NTREIS,MLS#: 20874873
Facts & features
Interior
Bedrooms & bathrooms
- Bedrooms: 4
- Bathrooms: 3
- Full bathrooms: 3
Primary bedroom
- Features: Built-in Features, Closet Cabinetry, Ceiling Fan(s), En Suite Bathroom, Garden Tub/Roman Tub, Separate Shower, Walk-In Closet(s)
- Level: First
- Dimensions: 15 x 11
Bedroom
- Features: Closet Cabinetry, Ceiling Fan(s), Split Bedrooms
- Level: First
- Dimensions: 11 x 12
Bedroom
- Features: Closet Cabinetry, Ceiling Fan(s), Split Bedrooms
- Level: First
- Dimensions: 10 x 12
Dining room
- Features: Built-in Features
- Level: First
- Dimensions: 12 x 11
Kitchen
- Features: Built-in Features, Eat-in Kitchen, Stone Counters
- Level: First
- Dimensions: 12 x 13
Living room
- Features: Ceiling Fan(s), Fireplace
- Level: First
- Dimensions: 16 x 19
Utility room
- Features: Built-in Features, Utility Room
- Level: First
- Dimensions: 7 x 5
Heating
- Central, Electric, Heat Pump
Cooling
- Central Air, Ceiling Fan(s), Electric, Heat Pump
Appliances
- Included: Dishwasher, Electric Range, Electric Water Heater, Microwave, Vented Exhaust Fan
- Laundry: Washer Hookup, Electric Dryer Hookup, Laundry in Utility Room
Features
- Built-in Features, Decorative/Designer Lighting Fixtures, Granite Counters, Open Floorplan, Vaulted Ceiling(s), Natural Woodwork, Walk-In Closet(s), Wired for Sound
- Flooring: Carpet, Ceramic Tile, Wood
- Windows: Bay Window(s)
- Has basement: No
- Number of fireplaces: 1
- Fireplace features: Stone, Wood Burning
Interior area
- Total interior livable area: 2,128 sqft
Property
Parking
- Total spaces: 2
- Parking features: Additional Parking, Concrete, Driveway, Garage, Garage Door Opener, Garage Faces Side
- Attached garage spaces: 2
- Has uncovered spaces: Yes
Features
- Levels: One
- Stories: 1
- Patio & porch: Rear Porch, Front Porch, Patio, Covered
- Exterior features: Garden, Lighting, Rain Gutters
- Pool features: None
- Fencing: Wrought Iron
- Has view: Yes
- View description: Water
- Has water view: Yes
- Water view: Water
Lot
- Size: 2.41 Acres
- Features: Acreage, Back Yard, Cleared, Interior Lot, Irregular Lot, Lawn, Pond on Lot, Subdivision, Few Trees
Details
- Parcel number: R000001430
Construction
Type & style
- Home type: SingleFamily
- Architectural style: Traditional,Detached
- Property subtype: Single Family Residence
Materials
- Brick, Rock, Stone
- Foundation: Slab
- Roof: Composition
Condition
- Year built: 2002
Utilities & green energy
- Sewer: Aerobic Septic
- Water: Community/Coop
- Utilities for property: Electricity Connected, Septic Available, Separate Meters, Water Available
Community & HOA
Community
- Features: Boat Facilities, Dock, Fenced Yard, Marina, Park
- Security: Smoke Detector(s)
- Subdivision: Bentwater On Lake Granbury Sec Two
HOA
- Has HOA: Yes
- Services included: All Facilities, Association Management, Maintenance Structure
- HOA fee: $500 annually
- HOA name: Bentwater on Lake Granbury
- HOA phone: 817-776-7017
Location
- Region: Granbury
Financial & listing details
- Tax assessed value: $472,840
- Annual tax amount: $6,477
- Date on market: 3/22/2025
- Cumulative days on market: 164 days
- Listing terms: Cash,Conventional,FHA,USDA Loan,VA Loan
- Exclusions: Refrigerator, Washer & Dryer
- Electric utility on property: Yes
- Road surface type: Asphalt
Price history
| Date | Event | Price |
|---|---|---|
| 9/2/2025 | Sold | -- |
Source: NTREIS #20874873 Report a problem | ||
| 7/14/2025 | Contingent | $569,900$268/sqft |
Source: NTREIS #20874873 Report a problem | ||
| 6/27/2025 | Price change | $569,900-1%$268/sqft |
Source: NTREIS #20874873 Report a problem | ||
| 5/15/2025 | Price change | $575,900-1.5%$271/sqft |
Source: NTREIS #20874873 Report a problem | ||
| 3/22/2025 | Listed for sale | $584,900+40.9%$275/sqft |
Source: NTREIS #20874873 Report a problem | ||
| 7/13/2021 | Sold | -- |
Source: Agent Provided Report a problem | ||
| 6/18/2021 | Pending sale | $415,000$195/sqft |
Source: NTREIS #14592016 Report a problem | ||
| 6/4/2021 | Listed for sale | $415,000+6.5%$195/sqft |
Source: NTREIS #14592016 Report a problem | ||
| 3/24/2021 | Listing removed | -- |
Source: Owner Report a problem | ||
| 6/2/2020 | Listing removed | $389,500$183/sqft |
Source: Owner Report a problem | ||
| 1/17/2020 | Listed for sale | $389,500+94.8%$183/sqft |
Source: Owner Report a problem | ||
| 10/29/2010 | Listing removed | $199,900$94/sqft |
Source: KELLER WILLIAMS REALTY #11469449 Report a problem | ||
| 9/4/2010 | Listed for sale | $199,900$94/sqft |
Source: Keller Williams Realty #11469449 Report a problem | ||
Public tax history
| Year | Property taxes | Tax assessment |
|---|---|---|
| 2025 | $2,990 -26% | $472,840 -12.5% |
| 2024 | $4,040 -3.4% | $540,110 -0.4% |
| 2023 | $4,181 -25.7% | $542,440 +16.9% |
| 2022 | $5,626 +10.9% | $463,830 +31% |
| 2021 | $5,072 +8.7% | $354,180 +10% |
| 2020 | $4,666 +2.7% | $322,080 +3.7% |
| 2019 | $4,542 +1.5% | $310,670 +0.8% |
| 2018 | $4,476 | $308,090 +1.6% |
| 2017 | $4,476 +7.7% | $303,380 +13.5% |
| 2016 | $4,156 -4.8% | $267,290 -2.8% |
| 2015 | $4,365 | $275,030 |
| 2014 | $4,365 | $275,030 +5.3% |
| 2013 | -- | $261,260 -1.3% |
| 2012 | -- | $264,570 |
| 2011 | -- | $264,570 -3.6% |
| 2010 | -- | $274,570 -0.8% |
| 2009 | -- | $276,680 +11% |
| 2008 | -- | $249,340 |
| 2007 | -- | $249,340 +6.3% |
| 2006 | -- | $234,580 -0.1% |
| 2005 | -- | $234,780 +9.5% |
| 2004 | -- | $214,330 |
Find assessor info on the county website
Neighborhood: Bentwater
Nearby homes
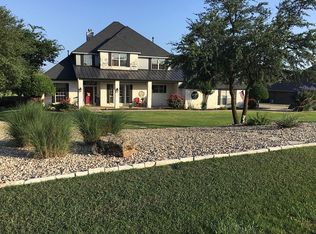
- $726,6004 bd3 ba3.5k sqft1607 Lady Amber Ln, Granbury, TX 76049Off Market
- $591,200-- bd-- ba2.5k sqft1606 Teller Bell Ln, Granbury, TX 76049Off Market
- $568,6003 bd3 ba2.7k sqft1605 Lady Amber Ln, Granbury, TX 76049Off Market

- $637,400-- bd-- ba2.6k sqft1604 Teller Bell Ln, Granbury, TX 76049Off Market
- $577,2004 bd3 ba2.8k sqft1603 Lady Amber Ln, Granbury, TX 76049Off Market
- $609,4003 bd3 ba2.7k sqft1610 Lady Amber Ln, Granbury, TX 76049Off Market
- $93,7501.44 Acres1612 Lady Amber Ln, Granbury, TX 76049Off Market
- $--1.44 Acres1612 Lady Amber Ln LOT 247, Granbury, TX 76049Off Market
Nearby schools
GreatSchools rating
- 9/10Oak Woods SchoolGrades: PK-5Distance: 2.5 mi
- 8/10Acton Middle SchoolGrades: 6-8Distance: 2.8 mi
- 6/10Granbury High SchoolGrades: 9-12Distance: 4.7 mi
Schools provided by the listing agent
- Elementary: Oak Woods
- Middle: Acton
- High: Granbury
- District: Granbury ISD
Source: NTREIS. This data may not be complete. We recommend contacting the local school district to confirm school assignments for this home.
Get a cash offer in 3 minutes
Find out how much your home could sell for in as little as 3 minutes with a no-obligation cash offer.
Estimated market value
$549,500
Get a cash offer in 3 minutes
Find out how much your home could sell for in as little as 3 minutes with a no-obligation cash offer.
Estimated market value
$549,500
- Texas
- Hood County
- Granbury
- 76049
- Bentwater
- 1611 Lady Amber Ln
Nearby cities
Nearby neighborhoods
Nearby zip codes
Other Granbury Topics
