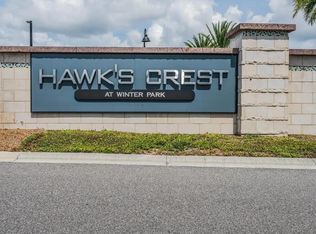
Virtually Staged. As you arrive at the gated community of Enclave at Hawks Crest, you’ll note a feeling of privacy, relaxation, and understated luxury of an unbeatable Winter Park location! Pull up the pavered-driveway at 1611 Little Wren Lane and the striking architectural lines of your modern townhome create a lasting first impression. TOUR THE HOUSE WITH THE VIRTUAL TOUR and WALK THRU VIDEO LINKS. Inside the house, you’ll be welcomed in to a light-filled space, with high ceilings and tiled floors across the first level. This is a home designed not just to look beautiful, but to live effortlessly. At the center of it all is a kitchen that truly anchors the home, featuring stainless steel appliances, large center island, and a spacious closet pantry. Designed for both everyday living and entertaining, the kitchen flows seamlessly into the dining and living areas, creating a connected environment that feels natural, comfortable, and refined. Sliding glass doors open to a covered and screened rear patio that will become a refreshing outdoor haven where mornings begin peacefully and evenings unwind with ease, as you look down the greenspace just outside the rear of your home. Upstairs, the layout continues to impress with both comfort and flexibility. You’ll be blown away with the space the primary suite offers, along with a tray ceiling, large walk-in closet, and a well-appointed en suite bath with dual sink vanity and a spacious tiled shower. Two additional generously-sized bedrooms and an additional bathroom at the opposite end provide flexibility for guests, a home office, or your future needs. You’ll also find a laundry room in an upstairs hallway, making regular tasks convenient. Beyond the home itself, this community provides you a carefree lifestyle with the reasonable HOA caring for the exterior and landscaping, along with exceptional amenities that include a large resort-style pool perfect for relaxing moments or social gatherings, and a playground. The gated entry provides an added layer of privacy and security, creating a sense of exclusivity while still fostering a connected community atmosphere. Located just minutes from the great shopping and restaurants on the iconic Park Avenue in Winter Park, yet also conveniently walkable to favorites like Kelly’s Ice Cream and Foxtail Coffee just a one-block stroll away. Opportunities like this don’t come often… don’t miss your chance to call this Winter Park beauty your new home!
Sold for $420,000
$420,000
1611 LITTLE WREN LANE, WINTER PARK, FL 32792
3beds
1,755sqft
Townhouse
Built in 2020
2,425 Square Feet Lot
$419,900 Zestimate®
$239/sqft
$2,679 Estimated rent
Home value
$419,900
$386,000 - $458,000
$2,679/mo
Zestimate® history
Owner options
List your home for rent
$2,679/mo
Rent Zestimate®
Find your next renter with Zillow Rental Manager. Plus, with online applications, you can quickly screen prospective tenants – for free.
$2,679/mo
Rent Zestimate®
Refinance and save
$3,134/mo
Est. payment
Refinancing to a lower rate could help reduce your monthly payments and save thousands over the life of the loan.
$3,134/mo
Est. payment
Explore your selling options
Work with a Zillow partner agent
Leverage their expertise and Zillow's premium Showcase listings to get your home seen by more buyers.
Get startedList with your own agent
Get your home in front of millions of buyers by listing it on Zillow.
Learn how to do itSell it yourself
Take full control of how buyers see your home on Zillow by listing For Sale by Owner (FSBO).
List your homeWhat's special
Large center islandTwo additional generously-sized bedroomsHigh ceilingsRefreshing outdoor havenSpacious closet pantryLarge resort-style poolLight-filled space
Zillow last checked:
Listing updated:
Listed by:
Chris Winn 407-970-6776,
BLOOM HOME GROUP REALTY LLC 407-434-9408
Bought with:
Mark Johnston, 615616
GENEROUS INVESTMENT PROPERTIES
Source: Stellar MLS,MLS#: O6406260 Originating MLS: Orlando Regional
Originating MLS: Orlando Regional
Facts & features
Interior
Bedrooms & bathrooms
- Bedrooms: 3
- Bathrooms: 3
- Full bathrooms: 2
- 1/2 bathrooms: 1
Primary bedroom
- Features: Walk-In Closet(s)
- Level: Second
- Area: 300 Square Feet
- Dimensions: 20x15
Bedroom 2
- Features: Built-in Closet
- Level: Second
- Area: 180 Square Feet
- Dimensions: 15x12
Bedroom 3
- Features: Built-in Closet
- Level: Second
- Area: 180 Square Feet
- Dimensions: 15x12
Dinette
- Level: First
- Area: 88 Square Feet
- Dimensions: 11x8
Kitchen
- Level: First
- Area: 121 Square Feet
- Dimensions: 11x11
Living room
- Level: First
- Area: 247 Square Feet
- Dimensions: 19x13
Heating
- Central, Electric
Cooling
- Central Air
Appliances
- Included: Dishwasher, Dryer, Microwave, Range, Refrigerator, Washer
- Laundry: Laundry Room, Upper Level
Features
- Ceiling Fan(s), Eating Space In Kitchen, High Ceilings, Kitchen/Family Room Combo, Open Floorplan, PrimaryBedroom Upstairs, Stone Counters, Walk-In Closet(s)
- Flooring: Carpet, Ceramic Tile
- Doors: Sliding Doors
- Has fireplace: No
Interior area
- Total structure area: 2,317
- Total interior livable area: 1,755 sqft
Property
Parking
- Total spaces: 2
- Parking features: Garage Door Opener
- Attached garage spaces: 2
Features
- Levels: Two
- Stories: 2
- Patio & porch: Covered, Screened
Lot
- Size: 2,425 Square Feet
Details
- Parcel number: 2721305VF00001060
- Zoning: PD
- Special conditions: None
Construction
Type & style
- Home type: Townhouse
- Architectural style: Contemporary
- Property subtype: Townhouse
Materials
- Block, Stucco
- Foundation: Slab
- Roof: Shingle
Condition
- New construction: No
- Year built: 2020
Utilities & green energy
- Sewer: Public Sewer
- Water: Public
- Utilities for property: Public
Community & HOA
Community
- Features: Gated Community - No Guard, Playground, Pool
- Pet fee: $0 monthly
- Subdivision: ENCLAVE AT HAWKS CREST
HOA
- Has HOA: Yes
- Amenities included: Gated, Playground, Pool
- Services included: Community Pool, Maintenance Structure, Maintenance Grounds
- HOA fee: $333 monthly
- HOA name: FS Residential / Jodi Brown
- HOA phone: 201-926-0735
Location
- Region: Winter Park
Financial & listing details
- Price per square foot: $239/sqft
- Tax assessed value: $346,727
- Annual tax amount: $4,725
- Date on market: 5/14/2026
- Cumulative days on market: 3 days
- Listing terms: Cash,Conventional,FHA,VA Loan
- Ownership: Fee Simple
- Total actual rent: 0
- Road surface type: Asphalt
Price history
| Date | Event | Price |
|---|---|---|
| 6/11/2026 | Sold | $420,000+1.2%$239/sqft |
Source:  Stellar MLS #O6406260 Report a problem Stellar MLS #O6406260 Report a problem | ||
| 5/17/2026 | Pending sale | $415,000$236/sqft |
Source: Stellar MLS #O6406260 Report a problem | ||
| 5/14/2026 | Listed for sale | $415,000+39.5%$236/sqft |
Source: Stellar MLS #O6406260 Report a problem | ||
| 4/23/2026 | Listing removed | $2,670$2/sqft |
Source: Zillow Rentals Report a problem | ||
| 4/7/2026 | Price change | $2,670-0.9%$2/sqft |
Source: Zillow Rentals Report a problem | ||
| 3/30/2026 | Price change | $2,695-1.3%$2/sqft |
Source: Zillow Rentals Report a problem | ||
| 3/10/2026 | Price change | $2,730-2.3%$2/sqft |
Source: Zillow Rentals Report a problem | ||
| 2/23/2026 | Listed for rent | $2,795-0.7%$2/sqft |
Source: Zillow Rentals Report a problem | ||
| 10/6/2022 | Listing removed | -- |
Source: Zillow Rental Network_1 Report a problem | ||
| 9/20/2022 | Listed for rent | $2,815$2/sqft |
Source: Zillow Rental Network_1 #O6061294 Report a problem | ||
| 5/20/2020 | Sold | $297,400$169/sqft |
Source: Public Record Report a problem | ||
Public tax history
| Year | Property taxes | Tax assessment |
|---|---|---|
| 2025 | $5,049 +6.6% | $346,727 -3.3% |
| 2024 | $4,734 +3.3% | $358,423 +4.1% |
| 2023 | $4,583 +71.1% | $344,358 +43.7% |
| 2022 | $2,679 -8.2% | $239,615 +3% |
| 2021 | $2,919 +150.1% | $232,636 +252.5% |
| 2020 | $1,167 +21.8% | $66,000 |
| 2019 | $958 | $66,000 +106.3% |
| 2018 | $958 | $32,000 |
Find assessor info on the county website
Neighborhood: 32792
Nearby homes
- $476,8003 bd3 ba2.3k sqft1607 Little Wren Ln, Winter Park, FL 32792Off Market
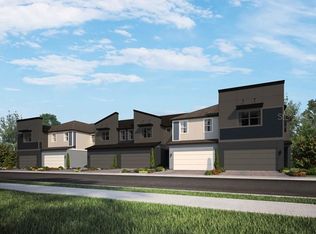
- $540,8003 bd3 ba2.3k sqft1607 Little Wren Cir, Winter Park, FL 32792Off Market
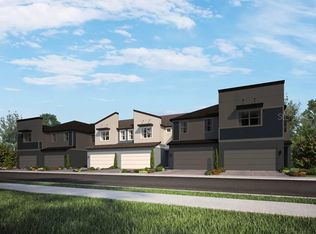
- $427,3003 bd3 ba1.7k sqft1615 Little Wren Ln, Winter Park, FL 32792Off Market
- $486,7003 bd3 ba2.3k sqft1619 Little Wren Ln, Winter Park, FL 32792Off Market
- $457,4003 bd3 ba2.1k sqft1603 Little Wren Ln, Winter Park, FL 32792Off Market
- $452,3003 bd3 ba2.1k sqft1623 Little Wren Ln, Winter Park, FL 32792Off Market
- $496,8003 bd3 ba2k sqft1599 Little Wren Ln, Winter Park, FL 32792Off Market
- $487,0003 bd3 ba2.3k sqft2297 Shadowland Loop, Winter Park, FL 32792Off Market
Nearby schools
GreatSchools rating
- 7/10Eastbrook Elementary SchoolGrades: PK-5Distance: 0.8 mi
- 8/10Tuskawilla Middle SchoolGrades: 6-8Distance: 2.5 mi
- 7/10Lake Howell High SchoolGrades: 9-12Distance: 2.1 mi
Schools provided by the listing agent
- Elementary: Eastbrook Elementary
- Middle: Tuskawilla Middle
- High: Lake Howell High
Source: Stellar MLS. This data may not be complete. We recommend contacting the local school district to confirm school assignments for this home.
Get a cash offer in 3 minutes
Find out how much your home could sell for in as little as 3 minutes with a no-obligation cash offer.
Estimated market value
$419,900
Get a cash offer in 3 minutes
Find out how much your home could sell for in as little as 3 minutes with a no-obligation cash offer.
Estimated market value
$419,900
- Florida
- Seminole County
- Winter Park
- 32792
- 1611 LITTLE WREN LANE
Nearby cities
Nearby neighborhoods
Nearby zip codes
Other Winter Park Topics
