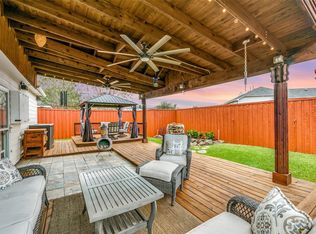
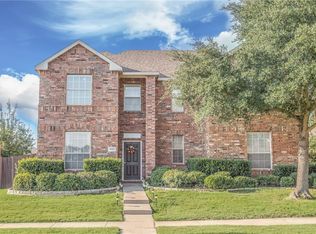
This split bedroom floor plan is located on an oversized corner lot and boast 4 bedrooms, 2 ?? baths, formal dining and gameroom. Eat-in kit. offers ceramic tile floors, walk-in pantry and is open to family room with corner, gas-starter fireplace. Oversized master suite is located down stair with master bath featuring his and her sinks, walk-in closet & separate shower and garden tub. Gameroom and large secondary bedrooms with walk-in closets are located upstairs. Hardwood, laminate floors in formal living and family room.
This property is not currently displayed as for sale or rent on Zillow. This may be different from what's on other websites or public sources.