This well-kept North Joplin 1.5-story home has 3 bedrooms, 2 baths, a bonus room, and features hardwood floors, a gas fireplace, and plenty of windows. The kitchen includes an island, granite counters, and dining space. The master suite offers vaulted ceilings, double closets, upgraded fixtures, and a walk-in shower. Additional highlights include a laundry room, a guest bath, an upstairs bonus room with skylights, a landscaped yard, a deck, and a spacious storage shed. A community pool membership is available for residents in the subdivision.
Sold
Price Unknown
1611 Marzelle Dr, Joplin, MO 64801
3beds
2,100sqft
Single Family Residence
Built in 2000
0.33 Acres Lot
$316,300 Zestimate®
$--/sqft
$1,675 Estimated rent
Home value
$316,300
$285,000 - $354,000
$1,675/mo
Zestimate® history
Owner options
List your home for rent
$1,675/mo
Rent Zestimate®
Find your next renter with Zillow Rental Manager. Plus, with online applications, you can quickly screen prospective tenants – for free.
$1,675/mo
Rent Zestimate®
Refinance and save
Refinancing to a lower rate could help reduce your monthly payments and save thousands over the life of the loan.
Explore your selling options
Work with a Zillow partner agent
Leverage their expertise and Zillow's premium Showcase listings to get your home seen by more buyers.
Get startedList with your own agent
Get your home in front of millions of buyers by listing it on Zillow.
Learn how to do itSell it yourself
Take full control of how buyers see your home on Zillow by listing For Sale by Owner (FSBO).
List your homeWhat's special
Zillow last checked:
Listing updated:
Listed by:
Carolyn Ferguson 479-439-1711,
Pro X Realty LLC
Bought with:
Non-MLS
Non MLS Sales
Source: ArkansasOne MLS,MLS#: 1328060 Originating MLS: Northwest Arkansas Board of REALTORS MLS
Originating MLS: Northwest Arkansas Board of REALTORS MLSFacts & features
Interior
Bedrooms & bathrooms
- Bedrooms: 3
- Bathrooms: 2
- Full bathrooms: 2
Primary bedroom
- Level: Main
- Dimensions: 13x14
Bedroom
- Level: Main
- Dimensions: 11x11
Bedroom
- Level: Main
- Dimensions: 11x11
Bonus room
- Level: Second
- Dimensions: 22x11
Dining room
- Level: Main
- Dimensions: 13x11
Great room
- Level: Main
- Dimensions: 15x18
Kitchen
- Level: Main
- Dimensions: 17x13
Utility room
- Level: Main
- Dimensions: 9x6
Heating
- Central, Gas
Cooling
- Central Air
Appliances
- Included: Dishwasher, Electric Range, Disposal, Gas Water Heater, Microwave
- Laundry: Washer Hookup, Dryer Hookup
Features
- Ceiling Fan(s), Cathedral Ceiling(s), Granite Counters, Split Bedrooms, Skylights, Walk-In Closet(s)
- Flooring: Carpet, Tile, Wood
- Windows: Skylight(s)
- Basement: None
- Number of fireplaces: 1
- Fireplace features: Gas Log
Interior area
- Total structure area: 2,100
- Total interior livable area: 2,100 sqft
Property
Parking
- Total spaces: 2
- Parking features: Attached
- Covered spaces: 2
Features
- Levels: Two
- Stories: 2
- Patio & porch: Deck
- Exterior features: Concrete Driveway
- Pool features: None
- Fencing: Back Yard
Lot
- Size: 0.33 Acres
- Features: Landscaped, Level, Subdivision
Details
- Additional structures: None
- Parcel number: 15903110010010000
- Zoning description: Residential
- Special conditions: None
Construction
Type & style
- Home type: SingleFamily
- Architectural style: Traditional
- Property subtype: Single Family Residence
Materials
- Brick, Stucco, Vinyl Siding
- Foundation: Slab
- Roof: Architectural,Shingle
Condition
- New construction: No
- Year built: 2000
Utilities & green energy
- Sewer: Public Sewer
- Water: Public
- Utilities for property: Electricity Available, Natural Gas Available, Sewer Available, Water Available
Community & HOA
Community
- Features: Near Schools
- Security: Security System
- Subdivision: College Skyline
Location
- Region: Joplin
Financial & listing details
- Annual tax amount: $1,444
- Date on market: 11/10/2025
- Cumulative days on market: 65 days
- Listing terms: Conventional,FHA,VA Loan
Price history
| Date | Event | Price |
|---|---|---|
| 2/20/2026 | Sold | -- |
Source:  ArkansasOne MLS #1328060 Report a problem ArkansasOne MLS #1328060 Report a problem | ||
| 1/14/2026 | Pending sale | $309,900$148/sqft |
Source:  Ozark Gateway AOR #256271 Report a problem Ozark Gateway AOR #256271 Report a problem | ||
| 12/11/2025 | Price change | $309,900-3.1%$148/sqft |
Source: ArkansasOne MLS #1328060 Report a problem | ||
| 11/10/2025 | Listed for sale | $319,900$152/sqft |
Source: Ozark Gateway AOR #256271 Report a problem | ||
Public tax history
Tax history is unavailable.
Neighborhood: 64801
Nearby homes
- $257,000-- bd1 ba1.9k sqft1601 Marzelle Ct, Joplin, MO 64801Off Market
- $280,500-- bd2 ba1.8k sqft1621 Marzelle Dr, Joplin, MO 64801Off Market
- $--6,970 sqftLot D Marzelle Drive, Joplin, MO 64801Off Market
- $361,2003 bd2 ba2.1k sqft1611 N Marzelle Dr, Joplin, MO 64801Off Market
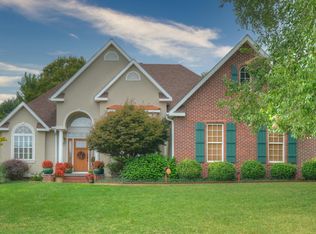
- $--0.5 acresLot B Marzelle Drive, Joplin, MO 64801Off Market
- $258,100-- bd2 ba1.6k sqft1623 Marzelle Dr, Joplin, MO 64801Off Market
- $230,900-- bd2 ba1.6k sqft1511 Marzelle Dr, Joplin, MO 64801Off Market
- $287,800-- bd2 ba1.9k sqft1610 Marzelle Dr, Joplin, MO 64801Off Market
Nearby schools
GreatSchools rating
- 5/10McKinley Elementary SchoolGrades: K-5Distance: 2.3 mi
- 6/10East Middle SchoolGrades: 6-8Distance: 2.8 mi
- 5/10Joplin High SchoolGrades: 9-12Distance: 3.8 mi
Schools provided by the listing agent
- District: Joplin
Source: ArkansasOne MLS. This data may not be complete. We recommend contacting the local school district to confirm school assignments for this home.
- Missouri
- Jasper County
- Joplin
- 64801
- 1611 Marzelle Dr
Nearby cities
Nearby neighborhoods
Nearby zip codes
Other Joplin Topics
