Skip main navigation
Off market
Street View
  • $2,987,900

    1611 Melwood Dr, Glendale, CA 91207

    4beds
    2,750sqft
    SingleFamily
    Built in 1941
    0.69 Acres Lot
    $2,987,900 Zestimate®
    $1,087/sqft
    $7,977 Estimated rent

    Home value

    $2,987,900

    $2.66M - $3.32M

    $7,977/mo

    Zestimate® history
    Loading
    Loading...

    Owner options

    List your home for rent

    $7,977/mo

    Rent Zestimate®

    Find your next renter with Zillow Rental Manager. Plus, with online applications, you can quickly screen prospective tenants – for free.

    Learn more

    $7,977/mo

    Rent Zestimate®

    Refinance and save

    $18,868/mo

    Est. payment

    Refinancing to a lower rate could help reduce your monthly payments and save thousands over the life of the loan.

    See today's rates

    $18,868/mo

    Est. payment

    Explore your selling options

    Work with a Zillow partner agent

    Leverage their expertise and Zillow's premium Showcase listings to get your home seen by more buyers.

    Get started

    List with your own agent

    Get your home in front of millions of buyers by listing it on Zillow.

    Learn how to do it

    Sell it yourself

    Take full control of how buyers see your home on Zillow by listing For Sale by Owner (FSBO).

    List your home

    What's special

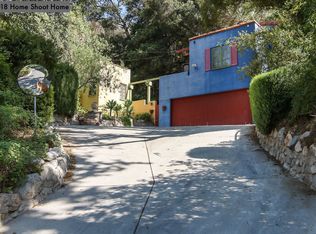
    Anticipate the pleasures and luxuriance of living in this classic traditional 40's gated 1 story 3 bed + 2 bath room home w/over 2400 sqft of living space featuring a spacious, elegant + exciting floor plan that offers the perfect atmosphere of entertaining.Situated on one of the most prestigious streets in the hills of Glendale w/unobstructed city views with an over 30,060 sqft lot of lushly landscaped + park like grounds w/mature trees + outdoor ~~~Summer House~~~ w/full kitchen + LR style seating. This is the perfect hide away for privacy, relaxation, inspiration and entertainment.Amenities include a formal dining room w/French doors,remodeled kitchen w/family room, Italian granite island w/Viking cook top appliances w/concealed hood , breakfast bar, custom built ins + Viking refrigerator. Paneled LR has stunning city views, built in bookcases + a wood-burning fireplace, paneled den w/built-in bookcases + fireplace w/French doors to the yard. Throughout dark hard wood oak floors.

    This property is not currently displayed as for sale or rent on Zillow. This may be different from what's on other websites or public sources.
    Facts & features

    Interior

    Bedrooms & bathrooms
    • Bedrooms: 4
    • Bathrooms: 5
    • Full bathrooms: 4
    • 1/2 bathrooms: 1
    Heating
    • Forced air, Other, Gas
    Cooling
    • Central
    Appliances
    • Included: Dishwasher, Dryer, Freezer, Garbage disposal, Microwave, Range / Oven, Refrigerator, Washer
    Features
    • Flooring: Hardwood
    • Basement: Basement (not specified)
    • Has fireplace: Yes
    Interior area
    • Total interior livable area: 2,750 sqft

    Property

    Parking
    • Total spaces: 2
    • Parking features: Garage - Attached
    Features
    • Exterior features: Wood
    • Has view: Yes
    • View description: City, Mountain
    Lot
    • Size: 0.69 Acres
    Details
    • Parcel number: 5648022010

    Construction

    Type & style
    • Home type: SingleFamily
    • Architectural style: Conventional
    Materials
    • Roof: Asphalt
    Condition
    • Year built: 1941

    Community & HOA

    Location
    • Region: Glendale

    Financial & listing details

    • Price per square foot: $1,087/sqft
    • Tax assessed value: $1,851,756

    Price history

    DateEventPrice
    5/25/2012Sold$1,353,500-3%$492/sqft
    Source: Public Record Report a problem
    4/3/2012Listed for sale$1,395,000+18.7%$507/sqft
    Source: sotheby's international realty #12591391 Report a problem
    2/18/2005Sold$1,175,000$427/sqft
    Source: Public Record Report a problem

    Public tax history

    YearProperty taxesTax assessment
    2026-- $1,851,756 +2%
    2025$20,131 +2.2%$1,815,448 +2%
    2024$19,698 +6.4%$1,779,852 +6.1%
    2023$18,509 +1.8%$1,677,381 +2%
    2022$18,189 +1.7%$1,644,492 +2%
    2021$17,881 +1.4%$1,612,248 +1%
    2020$17,626 $1,595,717 +2%
    2019$17,626 +4.2%$1,564,429 +2%
    2018$16,910 $1,533,755 +2%
    2017$16,910 +1.5%$1,503,683 +2%
    2016$16,652 +3.1%$1,474,200 +1.5%
    2015$16,152 +3%$1,452,057 +2%
    2014$15,681 $1,423,614 +39.1%
    2012-- $1,023,651 +0.4%
    2011-- $1,019,070 +2.9%
    2010-- $990,000
    2009-- $990,000 -16.2%
    2008-- $1,181,400 -3.4%
    2007-- $1,222,470 +2%
    2006-- $1,198,500 +981.3%
    2005-- $110,841 +4%
    2004-- $106,539 +1.9%
    2003-- $104,588 +2%
    2002-- $102,538 +4%
    2000-- $98,559
    Find assessor info on the county website

    Neighborhood: Rossmoyne

    Nearby schools

    GreatSchools rating
    Get a cash offer in 3 minutes
    Find out how much your home could sell for in as little as 3 minutes with a no-obligation cash offer.
    Estimated market value
    $2,987,900
    Get a cash offer in 3 minutes
    Find out how much your home could sell for in as little as 3 minutes with a no-obligation cash offer.
    Estimated market value
    $2,987,900