Skip main navigation
Sold for $640,000
  • $640,000

    1611 Mexico Ave, Tarpon Springs, FL 34689

    4beds
    1,997sqft
    Single Family Residence
    Built in 1976
    0.52 Acres Lot
    $647,700 Zestimate®
    $320/sqft
    $3,442 Estimated rent

    Home value

    $647,700

    $609,000 - $687,000

    $3,442/mo

    Zestimate® history
    Loading
    Loading...

    Owner options

    List your home for rent

    $3,442/mo

    Rent Zestimate®

    Find your next renter with Zillow Rental Manager. Plus, with online applications, you can quickly screen prospective tenants – for free.

    Learn more

    $3,442/mo

    Rent Zestimate®

    Refinance and save

    $4,364/mo

    Est. payment

    Refinancing to a lower rate could help reduce your monthly payments and save thousands over the life of the loan.

    See today's rates

    $4,364/mo

    Est. payment

    Explore your selling options

    Work with a Zillow partner agent

    Leverage their expertise and Zillow's premium Showcase listings to get your home seen by more buyers.

    Get started

    List with your own agent

    Get your home in front of millions of buyers by listing it on Zillow.

    Learn how to do it

    Sell it yourself

    Take full control of how buyers see your home on Zillow by listing For Sale by Owner (FSBO).

    List your home

    What's special

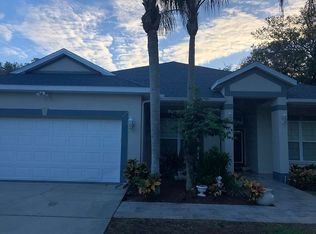
    Welcome to your stunning oasis in the heart of beautiful Tarpon Springs! This meticulously maintained four-bedroom, three-bathroom home has been thoughtfully upgraded to offer comfort and luxury living. Updates such as the 2021 roof, hurricane windows and slider, and recently updated electrical panel provide peace of mind and added value. Plus, with generator readiness featuring a transfer switch, you'll be prepared for any unexpected power outages. As you step through the front door, you'll be greeted by the warmth of new luxury vinyl flooring that graces the main living areas, complementing the timeless hardwood flooring found in the bedrooms and dining room. The office off the foyer provides a quiet retreat for work or study. The spacious living room is the perfect gathering spot, featuring a cozy wood-burning fireplace and ample natural light streaming in through hurricane windows and a slider installed in 2021, offering both safety and energy efficiency. Cooking enthusiasts will fall in love with the gourmet kitchen, complete with granite tile countertops, a matching backsplash, and stainless steel appliances, including a convenient bar fridge. The breakfast nook provides a charming setting for casual meals, while tons of cabinets ensure ample storage and organization. The fourth bedroom offers versatility as either a bedroom or a formal dining room, complete with its own private attached bathroom. The primary bedroom is a true retreat, boasting its own set of sliding doors leading to a screened-in lanai, perfect for enjoying the serene backyard views. The private ensuite bathroom features a dual sink vanity and a luxurious glass-enclosed tiled shower. Additional highlights of this exceptional home include a large screened-in lanai with ceiling fans, ideal for outdoor entertaining and alfresco dining, a back patio for soaking up the Florida sunshine, and a shed for convenient lawn equipment storage. Situated in a non-flood zone and just minutes away from Sunset Beach, Fred Howard Park, and the iconic Sponge Docks offering a variety of local dining options, this home truly offers the best of Tarpon Springs living. And with zoned schools less than half a mile away, convenience meets excellence in this exceptional property. Don't miss your chance to make it yours – schedule a showing today!

    Zillow last checked:

    Listing updated:

    Listed by:

    Jeffrey Borham, PA 866-308-7109,

    EXP REALTY LLC 866-308-7109,

    Elizabeth Dirks 607-592-4178,

    EXP REALTY LLC

    Bought with:

    Gary Davis

    NEXTHOME LUXURY REAL ESTATE

    Source: Stellar MLS,MLS#: U8242358MLS LogoOriginating MLS: Pinellas Suncoast

    Facts & features

    Interior

    Bedrooms & bathrooms
    • Bedrooms: 4
    • Bathrooms: 3
    • Full bathrooms: 3
    Primary bedroom
    • Features: En Suite Bathroom, Walk-In Closet(s)
    • Level: First
    • Dimensions: 12x15
    Kitchen
    • Features: Ceiling Fan(s)
    • Level: First
    • Dimensions: 11x23
    Living room
    • Features: Ceiling Fan(s)
    • Level: First
    • Dimensions: 16x20
    Heating
    • Central
    Cooling
    • Central Air
    Appliances
    • Included: Bar Fridge, Dryer, Microwave, Range, Refrigerator, Washer
    • Laundry: Laundry Room
    Features
    • Built-in Features, Ceiling Fan(s), Crown Molding, Eating Space In Kitchen, Kitchen/Family Room Combo, Living Room/Dining Room Combo, Solid Wood Cabinets, Split Bedroom, Stone Counters
    • Flooring: Tile, Vinyl, Hardwood
    • Doors: Sliding Doors
    • Has fireplace: Yes
    • Fireplace features: Living Room, Wood Burning
    Interior area
    • Total structure area: 3,143
    • Total interior livable area: 1,997 sqft

    Property

    Parking
    • Total spaces: 2
    • Parking features: Driveway, Garage Faces Side, Oversized
    • Attached garage spaces: 2
    • Has uncovered spaces: Yes
    Features
    • Levels: One
    • Stories: 1
    • Patio & porch: Covered, Patio, Rear Porch, Screened
    • Exterior features: Lighting, Private Mailbox, Sidewalk
    • Fencing: Fenced
    Lot
    • Size: 0.52 Acres
    Details
    • Additional structures: Shed(s)
    • Parcel number: 102715156780000510
    • Special conditions: None

    Construction

    Type & style
    • Home type: SingleFamily
    • Property subtype: Single Family Residence
    Materials
    • Stucco
    • Foundation: Slab
    • Roof: Shingle
    Condition
    • New construction: No
    • Year built: 1976

    Utilities & green energy

    • Sewer: Septic Tank
    • Water: Public
    • Utilities for property: Cable Connected, Electricity Connected, Water Connected

    Community & HOA

    Community
    • Pet fee: $0 monthly
    • Subdivision: CLARKS H L SUB
    HOA
    • Has HOA: No
    Location
    • Region: Tarpon Springs

    Financial & listing details

    • Price per square foot: $320/sqft
    • Tax assessed value: $540,396
    • Annual tax amount: $2,573
    • Date on market: 5/16/2024
    • Cumulative days on market: 5 days
    • Listing terms: Cash,Conventional,FHA,VA Loan
    • Ownership: Fee Simple
    • Total actual rent: 0
    • Electric utility on property: Yes
    • Road surface type: Paved

    Price history

    DateEventPrice
    6/26/2024Sold$640,000-1.5%$320/sqft
    Source: Stellar MLS #U8242358 Report a problem
    5/22/2024Pending sale$650,000$325/sqft
    Source: Stellar MLS #U8242358 Report a problem
    5/16/2024Listed for sale$650,000+73.3%$325/sqft
    Source: Stellar MLS #U8242358 Report a problem
    5/11/2020Listing removed$375,000$188/sqft
    Source: Keller Williams Realty #U8077431 Report a problem
    3/17/2020Listed for sale$375,000$188/sqft
    Source: KELLER WILLIAMS REALTY #U8077431 Report a problem
    3/11/2020Pending sale$375,000$188/sqft
    Source: KELLER WILLIAMS REALTY #U8077431 Report a problem
    3/6/2020Listed for sale$375,000-6.2%$188/sqft
    Source: KELLER WILLIAMS REALTY #U8077431 Report a problem
    8/21/2019Listing removed$399,900$200/sqft
    Source: HOMEFRONT REALTY #U8035489 Report a problem
    2/21/2019Listed for sale$399,900-5.9%$200/sqft
    Source: HOMEFRONT REALTY #U8035489 Report a problem
    12/3/2018Listing removed$425,000$213/sqft
    Source: HOMEFRONT REALTY #U8006315 Report a problem
    6/2/2018Listed for sale$425,000+33.6%$213/sqft
    Source: HOMEFRONT REALTY #U8006315 Report a problem
    6/1/2007Sold$318,000+79.7%$159/sqft
    Source: Stellar MLS #U7241131 Report a problem
    2/28/2003Sold$177,000$89/sqft
    Source: Public Record Report a problem

    Public tax history

    YearProperty taxesTax assessment
    2024$2,627 +2.1%$184,624 +3%
    2023$2,573 +3.3%$179,247 +3%
    2022$2,490 -0.6%$174,026 +3%
    2021$2,506 +0.5%$168,957 +1.4%
    2020$2,493 +2.1%$166,624 +2.3%
    2019$2,442 $162,878 +1.9%
    2018$2,442 +1.4%$159,841 +2.1%
    2017$2,407 +2.3%$156,553 +2.1%
    2016$2,352 -1.6%$153,333 +0.7%
    2015$2,390 +0.6%$152,267 +0.8%
    2014$2,374 +0.8%$151,059 +1.5%
    2013$2,355 +2.2%$148,827 +1.7%
    2012$2,305 $146,339 +3%
    2011-- $142,077 -0.7%
    2010-- $143,111 +0.9%
    2009-- $141,799 -39%
    2008$4,696 $232,400 +27.5%
    2007-- $182,222 -5%
    2005-- $191,900 +14.5%
    2004$3,160 -3.5%$167,600 +14%
    2003$3,275 +59.1%$147,000 +1.4%
    2002$2,058 $144,900 +12.9%
    2001$2,058 +4.2%$128,300 +3.4%
    2000$1,974 $124,100
    Find assessor info on the county website

    Neighborhood: 34689

    Nearby schools

    GreatSchools rating
    Schools provided by the listing agent
    • Elementary: Sunset Hills Elementary-PN
    • Middle: Tarpon Springs Middle-PN
    • High: Tarpon Springs High-PN

    Source: Stellar MLS. This data may not be complete. We recommend contacting the local school district to confirm school assignments for this home.

    Get a cash offer in 3 minutes
    Find out how much your home could sell for in as little as 3 minutes with a no-obligation cash offer.
    Estimated market value
    $647,700
    Get a cash offer in 3 minutes
    Find out how much your home could sell for in as little as 3 minutes with a no-obligation cash offer.
    Estimated market value
    $647,700