Skip main navigation
Closed
  • $3,116,200

    1611 Midwest Club Pkwy, Oak Brook, IL 60523

    6beds
    9,608sqft
    Single Family Residence
    Built in 1987
    0.61 Acres Lot
    $3,116,200 Zestimate®
    $324/sqft
    $5,036 Estimated rent

    Home value

    $3,116,200

    $2.80M - $3.52M

    $5,036/mo

    Zestimate® history
    Loading
    Loading...

    Owner options

    List your home for rent

    $5,036/mo

    Rent Zestimate®

    Find your next renter with Zillow Rental Manager. Plus, with online applications, you can quickly screen prospective tenants – for free.

    Learn more

    $5,036/mo

    Rent Zestimate®

    Refinance and save

    $23,780/mo

    Est. payment

    Refinancing to a lower rate could help reduce your monthly payments and save thousands over the life of the loan.

    See today's rates

    $23,780/mo

    Est. payment

    Explore your selling options

    Work with a Zillow partner agent

    Leverage their expertise and Zillow's premium Showcase listings to get your home seen by more buyers.

    Get started

    List with your own agent

    Get your home in front of millions of buyers by listing it on Zillow.

    Learn how to do it

    Sell it yourself

    Take full control of how buyers see your home on Zillow by listing For Sale by Owner (FSBO).

    List your home

    What's special

    Outdoor poolMarble fireplaceExercise roomJetted tubPrivate balconyLarge balconyHeated floor

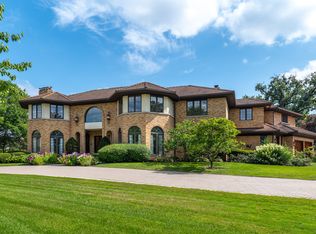
    Beautifully updated, upgraded, reimagined luxury residence in the Midwest Club. East facing exposure with water view. Current owner has restructured and remodeled the exterior and interior . Brick and new stone exterior, updated plumbing, electric, and insulation. Spectacular new 18" custom Amish front door, beautiful entryway. Dramatic 2 story marble entry foyer with coffered ceilings and a magnificent Swarovski crystal foyer. Grand 2 story family room with separate wet bar area, marble fireplace, large patio doors and sunroom area with entry to rear patio. Magnificent vaulted ceilings, wainscoting and elaborate finest millwork throughout, hardwood flooring, solid core custom Amish door throughout and rooms of grand proportions. Large formal dining room with Swarovski lighting and living room with fireplace and bay window with seating with water view. Separate custom office with built in wood book shelves and a sunroom. Upgraded kitchen with high-end stainless-steel appliances , island, custom wood cabinetry, built in coffee bar, lots of granite counter space, and a second full size serving kitchen. 2 staircases. Second floor laundry room as well as a first floor washer and dryer. 6 bedrooms including first floor bedroom all with ensuite bathrooms and raised ceilings. Most all the bathrooms have been updated. The luxurious primary suite has a view of the water, private balcony, 2 walk-in closets, fireplace, ensuite bathroom with double shower, jetted tub, heated floor and dual onyx vanities. One more bedroom is like a primary bedroom with a large balcony overlooking the yard. 2 other bedrooms are spacious and have walk-in closets and ensuite bathrooms. 4 car heated garage, brick paver patios and driveway, accent lighting. Professionally landscaped yard sprinkler system brick paver patio, pergola, outdoor built-in grill, perfect for outdoor enjoyment. The walkout lower level has a bedroom, full bathroom, full kitchen, wet bars, theatre room, sauna, exercise room, fireplace, patio and is perfect for entertainment. Large interior lot with a total 9608 sq ft living space (6361 sq ft above ground plus 3247 sq ft full forced walkout basement). Professionally landscaped with perennials, outdoor accent lighting, pergola, built in grill and patio. The Midwest Club amenities include 24-hour gated guardhouse, outdoor pool, clubhouse, tennis courts, playground, and perfect green vistas of ponds and greenery. Easy access to major roads and highways, Oak Brook Shopping center, Oak Brook Sports Core, Fullersburg Woods and more. Low Oak Brook taxes. Award winning Oak Brook District 53, Butler and Brook Forest Schools and Hinsdale Central High School. Must see to appreciate!

    This property is off market, which means it's not currently listed for sale or rent on Zillow. This may be different from what's available on other websites or public sources.

    Zillow last checked:

    Listing updated:

    Listed by:

    Lina Shah 312-593-4818,

    Coldwell Banker Realty

    Bought with:

    Rabah Souman, CNC,CSC

    Rabah Souman

    Source: MRED as distributed by MLS GRID,MLS#: 11735000MLS Logo

    Facts & features

    Interior

    Bedrooms & bathrooms
    • Bedrooms: 6
    • Bathrooms: 7
    • Full bathrooms: 6
    • 1/2 bathrooms: 1
    Rooms
    • Room types: Bedroom 5, Walk In Closet, Theatre Room, Sun Room, Foyer, Office, Breakfast Room, Recreation Room, Bedroom 6
    Primary bedroom
    • Features: Flooring (Hardwood), Bathroom (Full)
    • Level: Second
    • Area: 336 Square Feet
    • Dimensions: 16X21
    Bedroom 2
    • Features: Flooring (Hardwood)
    • Level: Second
    • Area: 216 Square Feet
    • Dimensions: 18X12
    Bedroom 3
    • Features: Flooring (Hardwood)
    • Level: Second
    • Area: 450 Square Feet
    • Dimensions: 15X30
    Bedroom 4
    • Features: Flooring (Hardwood)
    • Level: Second
    • Area: 273 Square Feet
    • Dimensions: 13X21
    Bedroom 5
    • Features: Flooring (Hardwood)
    • Level: Main
    • Area: 196 Square Feet
    • Dimensions: 14X14
    Bedroom 6
    • Level: Basement
    • Area: 144 Square Feet
    • Dimensions: 12X12
    Breakfast room
    • Features: Flooring (Hardwood)
    • Level: Main
    • Area: 260 Square Feet
    • Dimensions: 20X13
    Dining room
    • Features: Flooring (Hardwood)
    • Level: Main
    • Area: 238 Square Feet
    • Dimensions: 17X14
    Family room
    • Features: Flooring (Hardwood)
    • Level: Main
    • Area: 588 Square Feet
    • Dimensions: 28X21
    Foyer
    • Features: Flooring (Marble)
    • Level: Main
    • Area: 340 Square Feet
    • Dimensions: 20X17
    Kitchen
    • Features: Kitchen (Eating Area-Breakfast Bar, Island, Pantry-Butler, Pantry-Closet, Pantry-Walk-in, Breakfast Room), Flooring (Hardwood)
    • Level: Main
    • Area: 308 Square Feet
    • Dimensions: 22X14
    Laundry
    • Features: Flooring (Hardwood)
    • Level: Second
    • Area: 80 Square Feet
    • Dimensions: 8X10
    Living room
    • Features: Flooring (Hardwood)
    • Level: Main
    • Area: 289 Square Feet
    • Dimensions: 17X17
    Office
    • Features: Flooring (Hardwood)
    • Level: Main
    • Area: 192 Square Feet
    • Dimensions: 16X12
    Recreation room
    • Features: Flooring (Ceramic Tile)
    • Level: Basement
    • Area: 783 Square Feet
    • Dimensions: 27X29
    Sun room
    • Features: Flooring (Hardwood)
    • Level: Main
    • Area: 156 Square Feet
    • Dimensions: 13X12
    Other
    • Features: Flooring (Carpet)
    • Level: Basement
    • Area: 374 Square Feet
    • Dimensions: 22X17
    Walk in closet
    • Features: Flooring (Hardwood)
    • Level: Second
    • Area: 135 Square Feet
    • Dimensions: 15X9
    Walk in closet
    • Features: Flooring (Hardwood)
    • Level: Second
    • Area: 100 Square Feet
    • Dimensions: 10X10
    Heating
    • Natural Gas, Forced Air
    Cooling
    • Central Air, Zoned
    Appliances
    • Included: Double Oven, Microwave, Dishwasher, Refrigerator, Bar Fridge, Freezer, Washer, Dryer, Disposal, Trash Compactor, Indoor Grill, Humidifier
    • Laundry: In Unit, Multiple Locations, Sink
    Features
    • Cathedral Ceiling(s), Sauna, Wet Bar, 1st Floor Bedroom, In-Law Floorplan, 1st Floor Full Bath
    • Windows: Screens
    • Basement: Finished,Exterior Entry,Full,Walk-Out Access
    • Number of fireplaces: 4
    • Fireplace features: Attached Fireplace Doors/Screen, Gas Log, Gas Starter, Family Room, Living Room, Master Bedroom, Basement
    Interior area
    • Total structure area: 9,608
    • Total interior livable area: 9,608 sqft

    Property

    Parking
    • Total spaces: 8
    • Parking features: Brick Driveway, Garage Door Opener, Heated Garage, On Site, Garage Owned, Attached, Off Street, Driveway, Owned, Garage
    • Attached garage spaces: 4
    • Has uncovered spaces: Yes
    Accessibility
    • Accessibility features: No Disability Access
    Features
    • Stories: 2
    • Patio & porch: Patio
    • Exterior features: Balcony, Outdoor Grill
    • Has view: Yes
    • View description: Water
    • Has water view: Yes
    • Water view: Water
    Lot
    • Size: 0.61 Acres
    • Dimensions: 185X164
    • Features: Landscaped
    Details
    • Parcel number: 0633200067
    • Special conditions: List Broker Must Accompany
    • Other equipment: Ceiling Fan(s), Sump Pump, Sprinkler-Lawn, Generator

    Construction

    Type & style
    • Home type: SingleFamily
    • Property subtype: Single Family Residence
    Materials
    • Brick, Stone
    • Foundation: Concrete Perimeter
    • Roof: Slate
    Condition
    • New construction: No
    • Year built: 1987
    • Major remodel year: 2017

    Utilities & green energy

    • Electric: Circuit Breakers
    • Sewer: Public Sewer
    • Water: Lake Michigan, Public

    Community & HOA

    Community
    • Features: Clubhouse, Pool, Tennis Court(s), Lake, Gated, Street Lights
    • Security: Carbon Monoxide Detector(s)
    • Subdivision: Midwest Club
    HOA
    • Has HOA: Yes
    • Services included: Insurance, Security, Doorman, Clubhouse, Pool
    • HOA fee: $1,645 quarterly
    Location
    • Region: Oak Brook

    Financial & listing details

    • Price per square foot: $324/sqft
    • Tax assessed value: $657,026
    • Annual tax amount: $20,674
    • Date on market: 3/10/2023
    • Listing terms: Conventional
    • Ownership: Fee Simple

    Price history

    DateEventPrice
    7/17/2023Sold$2,435,000-2.6%$253/sqft
    Source: MRED as distributed by MLS GRID #11735000 Report a problem
    7/13/2023Pending sale$2,499,900$260/sqft
    Source: MRED as distributed by MLS GRID #11735000 Report a problem
    5/25/2023Contingent$2,499,900$260/sqft
    Source: MRED as distributed by MLS GRID #11735000 Report a problem
    5/19/2023Price change$2,499,900-5.6%$260/sqft
    Source: MRED as distributed by MLS GRID #11735000 Report a problem
    3/10/2023Listed for sale$2,649,000-5.4%$276/sqft
    Source: MRED as distributed by MLS GRID #11735000 Report a problem
    11/23/2022Listing removed--
    Source: MRED as distributed by MLS GRID #11473385 Report a problem
    8/9/2022Listed for sale$2,799,000+78.3%$291/sqft
    Source: MRED as distributed by MLS GRID #11473385 Report a problem
    11/17/2014Sold$1,570,000-15.1%$163/sqft
    Source: MRED as distributed by MLS GRID #08459911 Report a problem
    10/3/2014Pending sale$1,850,000$193/sqft
    Source: Coldwell Banker Residential Brokerage - Oakbrook #08459911 Report a problem
    7/22/2014Price change$1,850,000-5.1%$193/sqft
    Source: Coldwell Banker Residential Brokerage - Oakbrook #08459911 Report a problem
    6/30/2014Price change$1,950,000-2.5%$203/sqft
    Source: Coldwell Banker Residential Brokerage - Oakbrook #08459911 Report a problem
    6/15/2014Price change$1,999,000-4.6%$208/sqft
    Source: Coldwell Banker Residential Brokerage - Oakbrook #08459911 Report a problem
    4/17/2014Price change$2,095,000-4.6%$218/sqft
    Source: Coldwell Banker Residential Brokerage - Oakbrook #08459911 Report a problem
    10/4/2013Listed for sale$2,195,000-10.4%$228/sqft
    Source: Coldwell Banker Residential Brokerage - Oakbrook #08459911 Report a problem
    9/23/2010Listing removed$2,450,000$255/sqft
    Source: NRT Chicago #07500552 Report a problem
    7/2/2010Price change$2,450,000-5.7%$255/sqft
    Source: NRT Chicago #07500552 Report a problem
    4/17/2010Listed for sale$2,599,000$271/sqft
    Source: NRT Chicago #07500552 Report a problem

    Public tax history

    YearProperty taxesTax assessment
    2024$24,194 +4.5%$657,026 +8.1%
    2023$23,146 +7%$607,570 +4%
    2022$21,640 +4.7%$584,040 +2.6%
    2021$20,675 +6.4%$569,510 +2.2%
    2020$19,429 +5.1%$557,030 +5.2%
    2019$18,485 +10.4%$529,600 +5.6%
    2018$16,750 +7.2%$501,320 +4.9%
    2017$15,618 -4.7%$477,720 +3%
    2016$16,387 +1.3%$463,910 +7.3%
    2015$16,172 -18.6%$432,190 -15.5%
    2014$19,858 +0.8%$511,770 -1.4%
    2013$19,693 +0.3%$518,980 -6.2%
    2012$19,625 +3.1%$553,110 -7.9%
    2011$19,041 +3.5%$600,560 -5.8%
    2010$18,395 +2.9%$637,280 -6.8%
    2009$17,871 +2.6%$683,770
    2008$17,411 +3.8%$683,770 +5.5%
    2007$16,777 +26.7%$648,210 +31.5%
    2006$13,239 +4%$493,040 +6.9%
    2005$12,726 +4.1%$461,210 +6.3%
    2004$12,231 +4.3%$433,880 +10.8%
    2003$11,729 -3.9%$391,660 -0.6%
    2002$12,208 +5.5%$393,960 +8.7%
    2001$11,576 +2.7%$362,280 +5.2%
    2000$11,275 $344,380
    Find assessor info on the county website

    Neighborhood: 60523

    Nearby schools

    GreatSchools rating
    Schools provided by the listing agent
    • Elementary: Brook Forest Elementary School
    • Middle: Butler Junior High School
    • High: Hinsdale Central High School
    • District: 53

    Source: MRED as distributed by MLS GRID. This data may not be complete. We recommend contacting the local school district to confirm school assignments for this home.

    Get a cash offer in 3 minutes
    Find out how much your home could sell for in as little as 3 minutes with a no-obligation cash offer.
    Estimated market value
    $3,116,200
    Get a cash offer in 3 minutes
    Find out how much your home could sell for in as little as 3 minutes with a no-obligation cash offer.
    Estimated market value
    $3,116,200