Skip main navigation
Off market
  • $361,100

    1611 Monteiro Ave, Richmond, VA 23222

    3beds
    1,608sqft
    Detached
    Built in 1930
    5,370 Square Feet Lot
    $361,100 Zestimate®
    $225/sqft
    $2,351 Estimated rent

    Home value

    $361,100

    $325,000 - $401,000

    $2,351/mo

    Zestimate® history
    Loading
    Loading...

    Owner options

    List your home for rent

    $2,351/mo

    Rent Zestimate®

    Find your next renter with Zillow Rental Manager. Plus, with online applications, you can quickly screen prospective tenants – for free.

    Learn more

    $2,351/mo

    Rent Zestimate®

    Refinance and save

    $2,268/mo

    Est. payment

    Refinancing to a lower rate could help reduce your monthly payments and save thousands over the life of the loan.

    See today's rates

    $2,268/mo

    Est. payment

    Explore your selling options

    Work with a Zillow partner agent

    Leverage their expertise and Zillow's premium Showcase listings to get your home seen by more buyers.

    Get started

    List with your own agent

    Get your home in front of millions of buyers by listing it on Zillow.

    Learn how to do it

    Sell it yourself

    Take full control of how buyers see your home on Zillow by listing For Sale by Owner (FSBO).

    List your home

    What's special

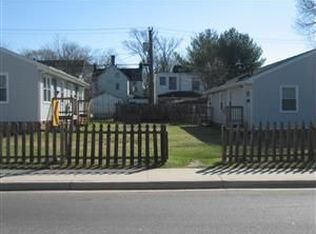
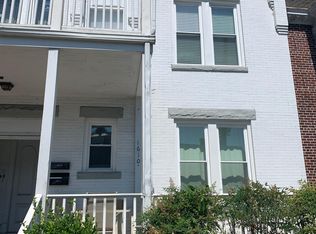
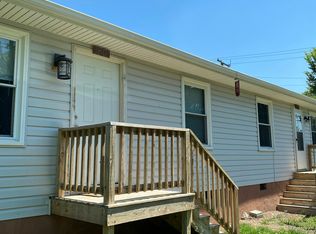
    Welcome to 1611 Monteiro a fully restored, unique bungalow in Southern Barton Heights featuring 3 bedrooms 2.5 baths and 1600SF!!! This is a Maggie Walker Land Trust Home where the land is kept in a trust and the home is sold to an owner occupant who doesn't own any other real estate and makes under the 80% Average Median Income for the Richmond Area. Purchaser shall receive a $5,000 buyer assistance grant secured by a 5 year deed of trust at settlement. Walk onto a fully restored front and side covered front porch with amazing views and perfectly sized for tables and chairs and friends! Huge LR with heart of pine floors, decorative corner FP. Formal LR also boasting heart of pine floors and ceiling fan. Nice sized DR off the kitchen with heart of pine floors, corner closets for added storage. Huge kitchen with eat in area, tile floors, SS Appliances, pantry for added storage and walks out onto the covered wrap around porch! Huge primary bedroom with hardwoods, ceiling fan and larger closet featuring an ensuite with tile floors, classic white subway tile tub/shower surround and oversized vanity. Gorgeous hall bath with tile floors and larger vanity!

    This property is off market, which means it's not currently listed for sale or rent on Zillow. This may be different from what's available on other websites or public sources.

    Facts & features

    Interior

    Bedrooms & bathrooms
    • Bedrooms: 3
    • Bathrooms: 3
    • Full bathrooms: 2
    • 1/2 bathrooms: 1
    • Main level bathrooms: 1
    Heating
    • Heat pump, Electric
    Cooling
    • Central
    Appliances
    • Included: Dishwasher, Garbage disposal, Microwave, Range / Oven, Refrigerator
    • Laundry: Washer Hookup, Dryer Hookup
    Features
    • Pantry, Recessed Lighting, High Ceilings, Laminate Counters, Eat-in Kitchen, Formal Dining Room
    • Flooring: Tile, Hardwood
    • Basement: Slab, Partial, Heated
    • Attic: Access Panel
    • Has fireplace: Yes
    • Fireplace features: Brick, Non-Working
    Interior area
    • Structure area source: Per Tax
    • Total interior livable area: 1,608 sqft

    Property

    Features
    • Patio & porch: Porch, Wrap Around, Front Porch, Side Porch
    • Exterior features: Wood
    • Fencing: Partial, Rear Only
    • Frontage length: 0.0000
    Lot
    • Size: 5,370 Square Feet
    • Features: Level, Street Lights
    Details
    • Zoning: R-6
    • Zoning description: R-6

    Construction

    Type & style
    • Home type: SingleFamily
    • Architectural style: Cottage/Bungalow
    • Property subtype: Detached
    Materials
    • Roof: Composition
    Condition
    • Year built: 1930

    Utilities & green energy

    • Sewer: Public Sewer
    • Water: Public Water
    • Utilities for property: Cable Available

    Community & HOA

    Community
    • Security: Security System, Smoke Detector(s)
    Location
    • Region: Richmond

    Financial & listing details

    • Price per square foot: $225/sqft
    • Annual tax amount: $1,032

    Price history

    DateEventPrice
    1/25/2021Sold$190,000$118/sqft
    Source: CVRMLS #2034931 Report a problem
    11/27/2020Pending sale$190,000$118/sqft
    Source: Hometown Realty #2034931 Report a problem
    11/22/2020Listed for sale$190,000$118/sqft
    Source: Hometown Realty #2034931 Report a problem

    Public tax history

    Tax history is unavailable.

    Neighborhood: Southern Barton Heights

    Nearby schools

    GreatSchools rating
    Schools provided by the listing agent
    • Elementary: Overby-Sheppard
    • Middle: Henderson
    • High: John Marshall

    Source: The MLS. This data may not be complete. We recommend contacting the local school district to confirm school assignments for this home.

    Get a cash offer in 3 minutes
    Find out how much your home could sell for in as little as 3 minutes with a no-obligation cash offer.
    Estimated market value
    $361,100
    Get a cash offer in 3 minutes
    Find out how much your home could sell for in as little as 3 minutes with a no-obligation cash offer.
    Estimated market value
    $361,100