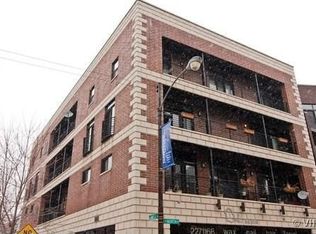
Welcome to this massive top floor duplex-up with incredible outdoor space in the heart of Bucktown. This fantastic 2,400 sq. ft. 3BR/2.1BA condo is located on the quiet side of an intimate 7-unit elevator building. The elevator can take you to the living space level or directly to the bedroom level. The spectacular wide open floor plan features a living/dining room off the kitchen and a separate family room. The beautiful renovated kitchen features new white cabinets with stylish black hardware, quartz countertops & stainless steel appliances. There's plenty of counter and cabinet space and boasts, a big breakfast bar, a large island and two huge pantries. As you walk up to the bedroom level you're greeted with a giant primary suite with five organized closets, yes, FIVE CLOSETS. A gorgeously remodeled bathroom with beautiful tile work, a floating double quartz vanity, glass walk-in shower and a spa-like free-standing tub with wall mounted water fixtures. The 2nd & 3rd bedrooms are both generously sized with organized closets and a nicely appointed 2nd bathroom with double vanities. Be prepared to be wowed by the phenomenal rooftop deck designed and built by Chicago Roof Deck & Garden that includes all ipe wood decking, pergola, tiled dining area, lighting, a heater and a TV connection. The additional two terraces, dual zoned HVAC, gas fireplace, hardwood floor throughout, storage unit and covered garage parking space makes this stunner the one for you! Steps to many shops, nightlife & dining options, 606 Trail, CTA buses & Blue Line. Pulaski International School district (an authorized International Baccalaureate school).
Closed
Zillow last checked:
Listing updated:
Bought with:
Daniel Close
Redfin Corporation
Source: MRED as distributed by MLS GRID,MLS#: 12329331
Price history
| Date | Event | Price |
|---|---|---|
| 6/3/2025 | Sold | $905,000+0.6%$377/sqft |
Source:  MRED as distributed by MLS GRID #12329331 Report a problem MRED as distributed by MLS GRID #12329331 Report a problem | ||
| 5/19/2025 | Pending sale | $899,900$375/sqft |
Source: MRED as distributed by MLS GRID #12329331 Report a problem | ||
| 4/13/2025 | Contingent | $899,900$375/sqft |
Source: MRED as distributed by MLS GRID #12329331 Report a problem | ||
| 4/8/2025 | Listed for sale | $899,900+12.5%$375/sqft |
Source: MRED as distributed by MLS GRID #12329331 Report a problem | ||
| 6/8/2022 | Listing removed | -- |
Source: MRED as distributed by MLS GRID #11416700 Report a problem | ||
| 6/2/2022 | Listed for sale | $799,900+21.2%$333/sqft |
Source: MRED as distributed by MLS GRID #11416700 Report a problem | ||
| 11/2/2018 | Sold | $660,000+7.3%$275/sqft |
Source: MRED as distributed by MLS GRID #10074199 Report a problem | ||
| 6/20/2014 | Sold | $615,000$256/sqft |
Source: Agent Provided Report a problem | ||
| 6/11/2014 | Pending sale | $615,000$256/sqft |
Source: Coldwell Banker Residential Brokerage - Halsted #08580993 Report a problem | ||
| 6/11/2014 | Listed for sale | $615,000$256/sqft |
Source: Coldwell Banker Residential Brokerage - Halsted #08580993 Report a problem | ||
| 4/16/2014 | Listing removed | $615,000$256/sqft |
Source: Coldwell Banker Residential Brokerage - Halsted #08580993 Report a problem | ||
| 4/10/2014 | Listed for sale | $615,000+12.5%$256/sqft |
Source: Coldwell Banker Residential Brokerage - Halsted #08580993 Report a problem | ||
| 8/13/2012 | Sold | $546,500-3.3%$228/sqft |
Source: Agent Provided Report a problem | ||
| 6/23/2012 | Price change | $565,000+2.7%$235/sqft |
Source: Baird & Warner Real Estate #08098812 Report a problem | ||
| 6/22/2012 | Listed for sale | $550,000-7.9%$229/sqft |
Source: Baird & Warner Real Estate #08098812 Report a problem | ||
| 8/5/2009 | Sold | $597,500$249/sqft |
Source: Agent Provided Report a problem | ||
Nearby homes

Get a cash offer in 3 minutes
Find out how much your home could sell for in as little as 3 minutes with a no-obligation cash offer.
Estimated market value
$1,080,400
