One or more photo(s) has been virtually staged. RARE 4-CAR-CAPABLE GARAGE, POOL & SPA + SKYVIEW GOLF COURSE VIEWS! This exceptional Terra Vista home offers a truly unique combination—a massive 45' x 22' garage with space for up to 4 vehicles, beautiful kidney-shaped pool and spa, courtyard setting, and expansive views overlooking the 2nd hole of Skyview Golf Course. Situated at approximately 143 feet above sea level, enjoy spectacular sunrises and wonderful golf course views from your own backyard.
The extra-wide driveway with spill-out provides plenty of parking, while the oversized garage features large windows for natural light and endless possibilities for the car enthusiast, workshop, hobby area, home gym or ultimate man cave. Above, approximately 40 feet of planked and carpeted attic storage provides incredible additional space.
Inside, beautiful wood flooring, warm designer colors and crown molding create an inviting atmosphere. The impressive kitchen features hickory-style cabinetry with dentil molding, skylight, large island, wine cooler, coffee bar, Fisher & Paykel double-drawer dishwasher, Samsung 4-door refrigerator/freezer and GE dual-fuel range/oven with air-fry capabilities.
The living room showcases a granite-mantel gas fireplace, frameless fused-glass window, recessed lighting and built-in sound system. The spacious primary suite features wood flooring, custom ceiling details, built-in blinds and a generous bath with oversized vanity, Jacuzzi tub and two large closets.
Open the 8-foot pocket sliding glass doors to the expansive covered lanai, pool and spa and experience the Florida lifestyle while overlooking the golf course. Additional features include a generator electrical connection, in-wall pest-control system, gas dryer hookup, gas furnace/heat-pump options and rain gutters.
Beautiful tropical landscaping completes the setting in a friendly neighborhood known for social gatherings and block parties. Enjoy the incredible Terra Vista/Citrus Hills lifestyle with golf, pickleball, tennis, bocce, restaurants, Tiki Bar, dancing, entertainment and an abundance of social activities.
A rare combination of GARAGE SPACE, POOL & SPA, GOLF COURSE VIEWS and TERRA VISTA LIVING—this home is a must-see!
Pending
$624,000
1611 N Dimaggio Path, Hernando, FL 34442
3beds
2,346sqft
Single Family Residence
Built in 2005
10,454 Square Feet Lot
$-- Zestimate®
$266/sqft
$296/mo HOA
What's special
Pool and spaGranite-mantel gas fireplaceLarge islandBuilt-in sound systemCourtyard settingExpansive covered lanaiCustom ceiling details
- 49 days
- 423
- 5
Likely to sell faster than
Zillow last checked:
Listing updated:
Listed by:
Paula Fuhst 352-613-7553,
RE/MAX Foxfire - HWY 40
Source: Realtors Association of Citrus County,MLS#: 856928 Originating MLS: Realtors Association of Citrus County
Originating MLS: Realtors Association of Citrus CountyFacts & features
Interior
Bedrooms & bathrooms
- Bedrooms: 3
- Bathrooms: 2
- Full bathrooms: 2
Primary bedroom
- Features: Primary Suite
- Level: Main
- Dimensions: 21.00 x 13.00
Bedroom
- Level: Main
- Dimensions: 14.00 x 11.00
Bedroom
- Level: Main
- Dimensions: 13.00 x 11.00
Primary bathroom
- Level: Main
- Dimensions: 18.00 x 11.00
Breakfast room nook
- Level: Main
- Dimensions: 11.00 x 10.00
Garage
- Level: Main
- Dimensions: 46.00 x 22.00
Kitchen
- Level: Main
- Dimensions: 14.00 x 12.00
Living room
- Level: Main
- Dimensions: 20.00 x 16.00
Other
- Level: Main
- Dimensions: 35.00 x 25.00
Screened porch
- Level: Main
- Dimensions: 18.00 x 17.00
Heating
- Heat Pump, Radiant Floor
Cooling
- Central Air
Appliances
- Included: Dryer, Dishwasher, Electric Cooktop, Electric Oven, Disposal, Microwave, Refrigerator, Range Hood, Water Heater, Washer
- Laundry: Laundry - Living Area, Laundry Tub
Features
- Breakfast Bar, Bookcases, Bathtub, Tray Ceiling(s), Dual Sinks, Fireplace, High Ceilings, Jetted Tub, Main Level Primary, Primary Suite, Open Floorplan, Pantry, Stone Counters, Solid Surface Counters, Skylights, Separate Shower, Tub Shower, Updated Kitchen, Walk-In Closet(s), Wood Cabinets, Window Treatments
- Flooring: Tile, Wood
- Doors: Double Door Entry, Sliding Doors
- Windows: Blinds, Double Pane Windows, Skylight(s)
- Has fireplace: Yes
- Fireplace features: Gas
Interior area
- Total structure area: 3,738
- Total interior livable area: 2,346 sqft
Video & virtual tour
Property
Parking
- Total spaces: 3
- Parking features: Attached, Concrete, Driveway, Garage, Garage Door Opener
- Attached garage spaces: 3
- Has uncovered spaces: Yes
Features
- Exterior features: Landscaping, Lighting, Rain Gutters, Concrete Driveway
- Pool features: Heated, In Ground, Pool, Solar Heat
- Has spa: Yes
Lot
- Size: 10,454 Square Feet
- Features: Flat, On Golf Course, Trees
Details
- Parcel number: 3022688
- Zoning: PDR
- Special conditions: Standard
- Other equipment: Generator
Construction
Type & style
- Home type: SingleFamily
- Architectural style: Mediterranean
- Property subtype: Single Family Residence
Materials
- Stucco
- Foundation: Block, Slab
- Roof: Tile
Condition
- New construction: No
- Year built: 2005
Utilities & green energy
- Sewer: Public Sewer
- Water: Public
Community & HOA
Community
- Features: Gated
- Security: Gated Community, Smoke Detector(s)
- Subdivision: Citrus Hills - Terra Vista
HOA
- Has HOA: Yes
- Services included: Cable TV, High Speed Internet, Legal/Accounting, Maintenance Grounds, Reserve Fund, Road Maintenance, Security
- HOA fee: $150 annually
- HOA name: Windward Village
- Second HOA fee: $283 monthly
- Second HOA name: Terra Vista - Spectrum
- Second HOA phone: 352-746-6060
Location
- Region: Hernando
Financial & listing details
- Price per square foot: $266/sqft
- Tax assessed value: $459,102
- Annual tax amount: $4,822
- Date on market: 8/10/2026
- Cumulative days on market: 27 days
- Listing terms: Cash,Conventional
Estimated market value
Not available
Estimated sales range
Not available
Not available
Price history
| Date | Event | Price |
|---|---|---|
| 9/4/2026 | Pending sale | $624,000$266/sqft |
Source:  Realtors Association of Citrus County #856928 Report a problem Realtors Association of Citrus County #856928 Report a problem | ||
| 8/10/2026 | Listed for sale | $624,000+635%$266/sqft |
Source: Realtors Association of Citrus County #856928 Report a problem | ||
| 1/14/2005 | Sold | $84,900$36/sqft |
Source: Public Record Report a problem | ||
| 9/27/2002 | Sold | $84,900$36/sqft |
Source: Public Record Report a problem | ||
| 8/29/2001 | Sold | $84,900$36/sqft |
Source: Public Record Report a problem | ||
Public tax history
| Year | Property taxes | Tax assessment |
|---|---|---|
| 2025 | $4,822 +4% | $352,988 +2.9% |
| 2024 | $4,636 +2.3% | $343,040 +3% |
| 2023 | $4,531 +6.9% | $333,049 +3% |
| 2022 | $4,237 +4.2% | $323,349 +3% |
| 2021 | $4,066 +1% | $313,931 +1.4% |
| 2020 | $4,025 +0.9% | $309,597 +2.1% |
| 2019 | $3,990 +0.5% | $303,250 +1.9% |
| 2018 | $3,971 | $297,596 +2.1% |
| 2017 | $3,971 +0.1% | $291,475 +2.1% |
| 2016 | $3,968 -1.5% | $285,480 +0.7% |
| 2015 | $4,028 -1.6% | $283,496 +0.8% |
| 2014 | $4,095 -0.9% | $281,246 +1.5% |
| 2013 | $4,133 -3.1% | $277,090 -9.8% |
| 2012 | $4,266 -2.4% | $307,355 -1.6% |
| 2011 | $4,373 -3.6% | $312,444 -5.1% |
| 2010 | $4,535 -11.2% | $329,195 -6.5% |
| 2009 | $5,107 -3.8% | $351,928 -4% |
| 2008 | $5,308 -5.9% | $366,670 -4.4% |
| 2007 | $5,640 -4.3% | $383,500 -0.5% |
| 2006 | $5,895 +374.6% | $385,600 +457.2% |
| 2005 | $1,242 +4% | $69,200 +8.6% |
| 2004 | $1,195 -3.3% | $63,700 -6.3% |
| 2003 | $1,235 +7.9% | $68,000 +9.7% |
| 2002 | $1,144 +18.2% | $62,000 +17.2% |
| 2000 | $968 | $52,900 |
Find assessor info on the county website
Monthly payment
Est. payment
Payment breakdown
Explore the cost of this home by adjusting the details. Changes won't be saved.Climate risks
Neighborhood: 34442
Nearby schools
Schools provided by the listing agent
- Elementary: Forest Ridge Elementary
- Middle: Lecanto Middle
- High: Lecanto High
Source: Realtors Association of Citrus County. This data may not be complete. We recommend contacting the local school district to confirm school assignments for this home.
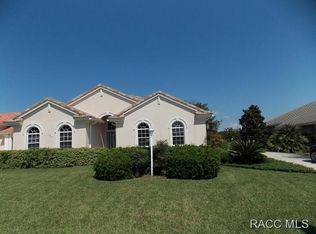
Similar homes
- $685,0004 bd3 ba2.5k sqft496 W Mickey Mantle Path, Hernando, FL 34442For Sale
 MLS ID #856940, Karis Geistfeld, Sellstate Next Generation Real. Realtors Association of Citrus County
 - $649,9003 bd3 ba2.5k sqft104 E Atlantic St, Hernando, FL 34442For Sale
 MLS ID #857716, Laurie Callahan, Century 21 J.W.Morton R.E.. Realtors Association of Citrus County
 - $580,0003 bd2 ba2.6k sqft1910 N Eagle Chase Dr, Hernando, FL 34442For Sale
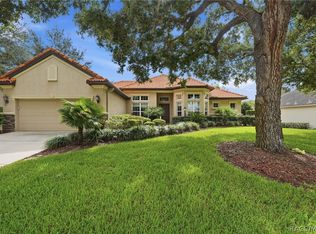 MLS ID #857447, Cynthia Strait, Citrus Home Finders. Realtors Association of Citrus County
 - $615,0004 bd3 ba2.4k sqft1426 W Crossview Way, Hernando, FL 34442For Sale
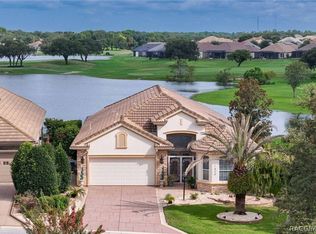 MLS ID #856899, Maria Fleming, REALTRUST REALTY. Realtors Association of Citrus County
