A beautiful gem in the heart of Lyon Village, just a few blocks from the Metro, Trader Joe's, Whole Foods and all that Clarendon has to offer. Two bedrooms in the main house PLUS a flex room which could be used as a bedroom. The upper-level third bedroom is above the free-standing garage accessible by exterior staircase. This distinctive Spanish Mission Style home offers gracious room sizes and good flow. Outdoor spaces are equally inviting with a screened porch, a private walled brick patio as well as a grilling terrace and side yard just off the kitchen. Arched wood doors open from the dining room and living room to allow access to the screened porch, and patio, making this house perfect for indoor/outdoor living and entertaining. Built in 1925 home this unique property features stucco exterior, plaster walls, Pella windows, and solid block construction. Rich architectural details create a sense of warmth and distinction, including soaring ceilings, arched doorways, wrought iron gates, columns, French doors, and built-ins. The Main Level has a large living room with a wood burning fireplace, 12 foot ceilings, arched doors and decorative columns; a Formal Dining Room which opens to a Screened Porch; a Modern Kitchen with gas cooking which has an outside entrance to a Grilling Terrace and Side Yard/ Garden; a small Powder Room is tucked away off the main hallway; and a spacious Flex Room with original french doors currently set up as an office, but could easily be converted into a Family Room or another Bedroom. There are two ensuite Bedrooms on the main level. The Lower Level has a Finished Family Room with tile flooring and a full bathroom. The laundry and large storage area are also located on this level. The Upper Level, accessible by an Exterior Staircase through the Patio, has the third bedroom and another full bath. This private oasis sits atop the Detached One Car Garage with automatic door opener. Full of charm, this is a truly special Lyon Village offering in one of Arlington’s most sought-after Clarendon neighborhoods. One block to Lyon Village Park with playground, water features, as well as basketball and tennis courts. 5 minute drive to Georgetown via Key Bridge, Easy access to all major roads and airports. Just a few blocks to the James Hunter Dog Park. Bike and running trails abound. Picnics, parades, engaged community. Lyon Village is a lively place to live!
Sold for $1,600,000
$1,600,000
1611 N Highland St, Arlington, VA 22201
3beds
2,410sqft
Single Family Residence
Built in 1925
6,095 Square Feet Lot
$1,599,800 Zestimate®
$664/sqft
$6,283 Estimated rent
Home value
$1,599,800
$1.52M - $1.68M
$6,283/mo
Zestimate® history
Owner options
List your home for rent
$6,283/mo
Rent Zestimate®
Find your next renter with Zillow Rental Manager. Plus, with online applications, you can quickly screen prospective tenants – for free.
$6,283/mo
Rent Zestimate®
Refinance and save
$9,944/mo
Est. payment
Refinancing to a lower rate could help reduce your monthly payments and save thousands over the life of the loan.
$9,944/mo
Est. payment
Explore your selling options
Work with a Zillow partner agent
Leverage their expertise and Zillow's premium Showcase listings to get your home seen by more buyers.
Get startedList with your own agent
Get your home in front of millions of buyers by listing it on Zillow.
Learn how to do itSell it yourself
Take full control of how buyers see your home on Zillow by listing For Sale by Owner (FSBO).
List your homeWhat's special
Stucco exteriorWrought iron gatesPrivate walled brick patioGrilling terraceSoaring ceilingsRich architectural detailsScreened porch
Zillow last checked:
Listing updated:
Listed by:
Kathy Lash 703-909-0243,
RLAH @properties
Bought with:
Matt Ferris, 0225239620
Redfin Corporation
Source: Bright MLS,MLS#: VAAR2071556
Facts & features
Interior
Bedrooms & bathrooms
- Bedrooms: 3
- Bathrooms: 5
- Full bathrooms: 4
- 1/2 bathrooms: 1
- Main level bathrooms: 3
- Main level bedrooms: 2
Rooms
- Room types: Living Room, Dining Room, Bedroom 3, Kitchen, Family Room, Basement, Bedroom 1, Laundry, Office, Bathroom 1, Bathroom 2
Bedroom 1
- Features: Bathroom - Tub Shower, Flooring - HardWood
- Level: Main
- Area: 156 Square Feet
- Dimensions: 12 X 13
Bedroom 3
- Features: Flooring - Luxury Vinyl Tile, Bathroom - Tub Shower
- Level: Upper
- Area: 288 Square Feet
- Dimensions: 18 X 16
Bathroom 1
- Level: Upper
Bathroom 2
- Features: Bathroom - Walk-In Shower, Flooring - HardWood
- Level: Main
- Area: 132 Square Feet
- Dimensions: 12 X 11
Basement
- Features: Bathroom - Walk-In Shower, Flooring - Tile/Brick
- Level: Lower
Dining room
- Features: Built-in Features, Flooring - HardWood, Lighting - Wall sconces, Lighting - Ceiling
- Level: Main
- Area: 204 Square Feet
- Dimensions: 12 X 17
Family room
- Features: Bathroom - Walk-In Shower, Flooring - Ceramic Tile, Recessed Lighting
- Level: Lower
- Area: 416 Square Feet
- Dimensions: 13 X 32
Kitchen
- Features: Flooring - HardWood, Eat-in Kitchen, Kitchen - Gas Cooking, Lighting - Ceiling, Lighting - LED
- Level: Main
- Area: 210 Square Feet
- Dimensions: 14 X 15
Laundry
- Level: Lower
Living room
- Features: Fireplace - Wood Burning, Flooring - HardWood, Cathedral/Vaulted Ceiling
- Level: Main
- Area: 288 Square Feet
- Dimensions: 12 X 24
Office
- Features: Lighting - Pendants, Flooring - Solid Hardwood
- Level: Main
- Area: 182 Square Feet
- Dimensions: 14 X 13
Screened porch
- Level: Main
- Area: 96 Square Feet
- Dimensions: 12 X 8
Heating
- Radiator, Hot Water, Natural Gas
Cooling
- Central Air, Electric
Appliances
- Included: Microwave, Dryer, Oven/Range - Gas, Stainless Steel Appliance(s), Washer, Water Heater, Gas Water Heater
- Laundry: In Basement, Laundry Room
Features
- Kitchen - Table Space, Recessed Lighting, 9'+ Ceilings, High Ceilings, Block Walls
- Flooring: Hardwood, Ceramic Tile, Wood
- Doors: French Doors
- Windows: Double Hung, Casement, Insulated Windows, Screens
- Basement: Partially Finished,Windows,Interior Entry,Improved,Heated
- Has fireplace: No
Interior area
- Total structure area: 2,410
- Total interior livable area: 2,410 sqft
- Finished area above ground: 1,850
- Finished area below ground: 560
Property
Parking
- Total spaces: 2
- Parking features: Covered, Garage Faces Side, Garage Door Opener, Concrete, Detached, Driveway, On Street
- Garage spaces: 1
- Uncovered spaces: 1
Accessibility
- Accessibility features: None
Features
- Levels: Two
- Stories: 2
- Patio & porch: Brick, Patio, Screened, Terrace, Screened Porch
- Exterior features: Extensive Hardscape, Rain Gutters, Sidewalks, Street Lights
- Pool features: None
- Fencing: Partial,Masonry/Stone,Privacy,Back Yard,Wrought Iron
- Has view: Yes
- View description: Courtyard, Street, Trees/Woods
Lot
- Size: 6,095 Square Feet
- Features: Urban
Details
- Additional structures: Above Grade, Below Grade
- Parcel number: 15048003
- Zoning: R-6
- Special conditions: Standard
Construction
Type & style
- Home type: SingleFamily
- Architectural style: Spanish,Mediterranean
- Property subtype: Single Family Residence
Materials
- Stucco, Block, Blown-In Insulation, Brick, Concrete, Tile
- Foundation: Block
Condition
- Very Good
- New construction: No
- Year built: 1925
Utilities & green energy
- Sewer: Public Sewer
- Water: Public
- Utilities for property: Electricity Available, Above Ground, Natural Gas Available, Sewer Available, Water Available
Community & HOA
Community
- Subdivision: Lyon Village
HOA
- Has HOA: No
Location
- Region: Arlington
Financial & listing details
- Price per square foot: $664/sqft
- Tax assessed value: $1,318,900
- Annual tax amount: $13,624
- Date on market: 4/23/2026
- Listing agreement: Exclusive Right To Sell
- Ownership: Fee Simple
Price history
| Date | Event | Price |
|---|---|---|
| 7/21/2026 | Sold | $1,600,000-5.8%$664/sqft |
Source:  Bright MLS #VAAR2071556 Report a problem Bright MLS #VAAR2071556 Report a problem | ||
| 7/10/2026 | Pending sale | $1,699,000$705/sqft |
Source: Bright MLS #VAAR2071556 Report a problem | ||
| 6/11/2026 | Price change | $1,699,000-2.9%$705/sqft |
Source: Bright MLS #VAAR2071556 Report a problem | ||
| 5/30/2026 | Listed for sale | $1,750,000-10.3%$726/sqft |
Source: Bright MLS #VAAR2071556 Report a problem | ||
| 5/8/2026 | Listing removed | $1,950,000$809/sqft |
Source: Bright MLS #VAAR2071556 Report a problem | ||
| 5/2/2026 | Price change | $1,950,000-6.9%$809/sqft |
Source: Bright MLS #VAAR2071556 Report a problem | ||
| 4/23/2026 | Listed for sale | $2,095,000+146.8%$869/sqft |
Source: Bright MLS #VAAR2071556 Report a problem | ||
| 8/16/2011 | Sold | $849,000$352/sqft |
Source: Public Record Report a problem | ||
| 6/30/2011 | Listed for sale | $849,000$352/sqft |
Source: NetRealtyNow.com, LLC #AR7636958 Report a problem | ||
Public tax history
| Year | Property taxes | Tax assessment |
|---|---|---|
| 2025 | $13,624 +2.3% | $1,318,900 +2.3% |
| 2024 | $13,314 +0.7% | $1,288,900 +0.4% |
| 2023 | $13,222 +6.5% | $1,283,700 +6.5% |
| 2022 | $12,418 +5% | $1,205,600 +5% |
| 2021 | $11,826 +5.1% | $1,148,200 +4.7% |
| 2020 | $11,251 +7% | $1,096,600 +7% |
| 2019 | $10,513 +1.6% | $1,024,700 -0.3% |
| 2018 | $10,344 | $1,028,200 |
| 2017 | $10,344 +4.3% | $1,028,200 +2.7% |
| 2016 | $9,922 +5.4% | $1,001,200 +5.9% |
| 2015 | $9,416 +11.2% | $945,400 +11.2% |
| 2014 | $8,468 +3.4% | $850,200 +4.5% |
| 2013 | $8,187 +5.4% | $813,800 |
| 2012 | $7,765 +8.8% | -- |
| 2011 | $7,140 | -- |
| 2009 | -- | -- |
| 2008 | -- | -- |
| 2007 | -- | -- |
| 2006 | -- | -- |
| 2005 | -- | -- |
| 2004 | -- | -- |
| 2003 | -- | -- |
| 2002 | -- | -- |
| 2001 | -- | $366,300 |
Find assessor info on the county website
Neighborhood: Lyon Village
Nearby homes
- $2,540,7003 bd3 ba3.5k sqft1619 N Highland St, Arlington, VA 22201Off Market
- $1,577,9002 bd2 ba1.7k sqft1622 N Highland St, Arlington, VA 22201Off Market
- $--4 bd4 ba2.4k sqft1611 N Highland St #1611, Arlington, VA 22201Off Market
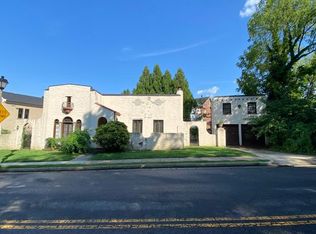
- $1,814,7004 bd2 ba2.3k sqft1614 N Highland St, Arlington, VA 22201Off Market
- $2,339,5004 bd3 ba2.6k sqft1703 N Highland St, Arlington, VA 22201Off Market
- $1,684,3003 bd1 ba1.7k sqft1700 N Highland St, Arlington, VA 22201Off Market
- $1,948,1004 bd3 ba2.5k sqft2901 Key Blvd, Arlington, VA 22201Off Market
- $4,203,5004 bd2 ba4.2k sqft1711 N Fillmore St, Arlington, VA 22201Off Market
Nearby schools
GreatSchools rating
- 7/10Innovation Elementary SchoolGrades: PK-5Distance: 0.4 mi
- 9/10Dorothy Hamm MiddleGrades: 6-8Distance: 1.1 mi
- 7/10Washington Liberty High SchoolGrades: 9-12Distance: 0.9 mi
Schools provided by the listing agent
- Elementary: Innovation
- Middle: Dorothy Hamm
- High: Washington-liberty
- District: Arlington County Public Schools
Source: Bright MLS. This data may not be complete. We recommend contacting the local school district to confirm school assignments for this home.
Get a cash offer in 3 minutes
Find out how much your home could sell for in as little as 3 minutes with a no-obligation cash offer.
Estimated market value
$1,599,800
Get a cash offer in 3 minutes
Find out how much your home could sell for in as little as 3 minutes with a no-obligation cash offer.
Estimated market value
$1,599,800
- Virginia
- Arlington County
- Arlington
- 22201
- Lyon Village
- 1611 N Highland St
Nearby cities
Nearby neighborhoods
Nearby zip codes
Other Arlington Topics
