Better than new construction five bedroom, four and one half bathroom home on a premier tree lined street in the heart of Bucktown. This newer all brick home has been throughtfully upgraded throughout offering soaring ceilings, an open contemporary floor plan and incredible natural light. Enter the foyer to the sun filled living room with three walls of windows. The living room flows seamlessly to the dining room which adjoins the crisp, contemporary kitchen. A sleek island kitchen offers a huge island, custom Italian cabinetry and commercial grade Thermador appliances-including double ovens, a 5 burner range with hood, pot filler and full height wine refrigerator. The current owners added a throughout mudroom and fireplace flanked by custom built ins. The lower level allows for walk out access to front and rear terraces, and offers two spacious guest bedrooms and full bath. Tall ceilings and full height windows give the feeling of being above grade. The laundry room, additional storage, radiant floors, wet bar, and surround sound complete the lower level. The second level provides three spacious en suite bedrooms with spa baths including quartz countertops, wall mounted vanity, heated floors, and Hansgrohe fixtures. Spacious primary suite with duoble closets and a large en suite with a large soaking tub, dual vanities, steam shower with body sprays and heated floors. Bonus second floor laundry with front loading LG washer/dryer. Access the incredible roof terrace with skyline views, Trex decking and an outdoor TV from the third floor bonus space which provides additional storage. The current owners built out and heavily upgraded both garage deck and whole house roof decks with Trex decking, pergolas, outdoor TVs and a partial outdoor kitchen. No detail or expense was spared from the structural steel supports and interior sound insulation to the Cat5 wiring, motorized shades, speakers and security system. All steps Steps to the best Bucktown & Wicker Park restaurants, shopping and Blue Line.
Closed
$1,765,000
1611 N Honore St, Chicago, IL 60622
5beds
--sqft
Single Family Residence
Built in 2015
2,904 Square Feet Lot
$2,073,200 Zestimate®
$--/sqft
$6,845 Estimated rent
Home value
$2,073,200
$1.93M - $2.24M
$6,845/mo
Zestimate® history
Owner options
List your home for rent
$6,845/mo
Rent Zestimate®
Find your next renter with Zillow Rental Manager. Plus, with online applications, you can quickly screen prospective tenants – for free.
$6,845/mo
Rent Zestimate®
Refinance and save
$10,389/mo
Est. payment
Refinancing to a lower rate could help reduce your monthly payments and save thousands over the life of the loan.
$10,389/mo
Est. payment
Explore your selling options
Work with a Zillow partner agent
Leverage their expertise and Zillow's premium Showcase listings to get your home seen by more buyers.
Get startedList with your own agent
Get your home in front of millions of buyers by listing it on Zillow.
Learn how to do itSell it yourself
Take full control of how buyers see your home on Zillow by listing For Sale by Owner (FSBO).
List your homeWhat's special
Zillow last checked:
Listing updated:
Listed by:
Kathleen Malone 773-466-7150,
Compass
Bought with:
Jane Wenger
Wenger Properties
Source: MRED as distributed by MLS GRID,MLS#: 11986844
Facts & features
Interior
Bedrooms & bathrooms
- Bedrooms: 5
- Bathrooms: 5
- Full bathrooms: 4
- 1/2 bathrooms: 1
Rooms
- Room types: Balcony/Porch/Lanai, Bedroom 5, Deck, Recreation Room, Terrace
Primary bedroom
- Features: Flooring (Hardwood), Window Treatments (Display Window(s), Window Treatments), Bathroom (Full)
- Level: Second
- Area: 238 Square Feet
- Dimensions: 17X14
Bedroom 2
- Features: Flooring (Hardwood)
- Level: Second
- Area: 192 Square Feet
- Dimensions: 16X12
Bedroom 3
- Features: Flooring (Hardwood), Window Treatments (Display Window(s), Window Treatments)
- Level: Second
- Area: 99 Square Feet
- Dimensions: 11X9
Bedroom 4
- Features: Flooring (Porcelain Tile)
- Level: Lower
- Area: 99 Square Feet
- Dimensions: 11X9
Bedroom 5
- Features: Flooring (Porcelain Tile)
- Level: Lower
- Area: 221 Square Feet
- Dimensions: 17X13
Balcony porch lanai
- Level: Second
- Area: 45 Square Feet
- Dimensions: 5X9
Balcony porch lanai
- Level: Second
- Area: 68 Square Feet
- Dimensions: 17X04
Deck
- Level: Main
- Area: 340 Square Feet
- Dimensions: 17X20
Deck
- Level: Third
- Area: 935 Square Feet
- Dimensions: 17X55
Dining room
- Features: Flooring (Hardwood), Window Treatments (Window Treatments)
- Level: Main
- Area: 182 Square Feet
- Dimensions: 14X13
Family room
- Features: Flooring (Hardwood), Window Treatments (Display Window(s), Window Treatments)
- Level: Main
- Area: 221 Square Feet
- Dimensions: 17X13
Kitchen
- Features: Kitchen (Eating Area-Breakfast Bar, Island, Pantry-Closet), Flooring (Hardwood)
- Level: Main
- Area: 210 Square Feet
- Dimensions: 15X14
Laundry
- Features: Flooring (Other)
- Level: Lower
- Area: 21 Square Feet
- Dimensions: 7X3
Living room
- Features: Flooring (Hardwood), Window Treatments (Display Window(s), Window Treatments)
- Level: Main
- Area: 255 Square Feet
- Dimensions: 17X15
Recreation room
- Features: Flooring (Porcelain Tile)
- Level: Lower
- Area: 272 Square Feet
- Dimensions: 17X16
Other
- Level: Lower
- Area: 204 Square Feet
- Dimensions: 17X12
Other
- Level: Lower
- Area: 285 Square Feet
- Dimensions: 15X19
Heating
- Natural Gas, Forced Air, Radiant, Zoned, Radiant Floor
Cooling
- Central Air, Zoned
Appliances
- Included: Range, Microwave, Dishwasher, Refrigerator, High End Refrigerator, Bar Fridge, Washer, Dryer, Disposal, Stainless Steel Appliance(s), Humidifier
- Laundry: Upper Level
Features
- Wet Bar
- Flooring: Hardwood
- Windows: Screens
- Basement: Finished,Exterior Entry,Full,Daylight
Interior area
- Total structure area: 0
Property
Parking
- Total spaces: 2
- Parking features: Garage Door Opener, On Site, Garage Owned, Detached, Garage
- Garage spaces: 2
- Has uncovered spaces: Yes
Accessibility
- Accessibility features: No Disability Access
Features
- Stories: 3
- Patio & porch: Roof Deck, Deck, Patio
- Exterior features: Balcony
Lot
- Size: 2,904 Square Feet
- Dimensions: 24 X 121
- Features: Corner Lot, Landscaped
Details
- Parcel number: 14314270210000
- Special conditions: List Broker Must Accompany
- Other equipment: Sump Pump
Construction
Type & style
- Home type: SingleFamily
- Architectural style: Contemporary
- Property subtype: Single Family Residence
Materials
- Steel Siding, Brick
- Foundation: Block
- Roof: Rubber
Condition
- New construction: No
- Year built: 2015
Utilities & green energy
- Electric: Circuit Breakers, 200+ Amp Service
- Sewer: Public Sewer
- Water: Lake Michigan
Community & HOA
Community
- Security: Security System
HOA
- Services included: None
Location
- Region: Chicago
Financial & listing details
- Tax assessed value: $1,600,000
- Annual tax amount: $31,577
- Date on market: 5/3/2024
- Listing terms: Conventional
- Ownership: Fee Simple
Price history
| Date | Event | Price |
|---|---|---|
| 5/2/2024 | Sold | $1,765,000+10.3% |
Source:  MRED as distributed by MLS GRID #11986844 Report a problem MRED as distributed by MLS GRID #11986844 Report a problem | ||
| 3/11/2016 | Sold | $1,600,000+45.5% |
Source: MRED as distributed by MLS GRID #09098028 Report a problem | ||
| 7/18/2013 | Sold | $1,100,000 |
Source: Agent Provided Report a problem | ||
Public tax history
| Year | Property taxes | Tax assessment |
|---|---|---|
| 2024 | $31,577 +13.5% | $160,000 +18.7% |
| 2023 | $27,818 +3% | $134,765 |
| 2022 | $27,015 +2.2% | $134,765 |
| 2021 | $26,430 +18.7% | $134,765 +30.8% |
| 2020 | $22,264 -29.4% | $103,043 -34.4% |
| 2019 | $31,540 +1.7% | $156,984 |
| 2018 | $31,010 +18.7% | $156,984 +29.4% |
| 2017 | $26,125 +7.5% | $121,360 |
| 2016 | $24,307 +1041.9% | $121,360 +944.8% |
| 2015 | $2,129 +12.9% | $11,616 +14.3% |
| 2014 | $1,886 -76% | $10,164 -76.5% |
| 2013 | $7,855 +811.3% | $43,188 |
| 2012 | $862 +2.1% | $43,188 -20.4% |
| 2011 | $844 +10.6% | $54,287 |
| 2010 | $763 +6.6% | $54,287 |
| 2009 | $716 -6.9% | $54,287 -6.7% |
| 2008 | $769 -9.2% | $58,208 |
| 2007 | $848 -5.8% | $58,208 |
| 2006 | $900 -13.9% | $58,208 +31.7% |
| 2005 | $1,045 -4.8% | $44,209 |
| 2004 | $1,097 -7.7% | $44,209 |
| 2003 | $1,189 -11.6% | $44,209 +50.4% |
| 2002 | $1,345 -6.6% | $29,402 |
| 2001 | $1,439 -8.8% | $29,402 |
| 2000 | $1,577 -3.8% | $29,402 +46.9% |
| 1999 | $1,639 | $20,011 |
Find assessor info on the county website
Neighborhood: Bucktown
Nearby homes
- $2,098,8005 bd4 ba4.2k sqft1613 N Honore St, Chicago, IL 60622Off Market

- $1,616,3003 bd3 ba3.7k sqft1615 N Honore St, Chicago, IL 60622Off Market
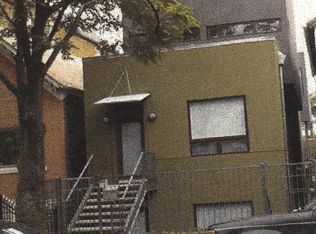
- $2,211,3004 bd4 ba3.7k sqft1617 N Honore St #1, Chicago, IL 60622Off Market
- $---- bd-- ba-- sqft1617 N Honore St, Chicago, IL 60622Off Market
- $782,3002 bd2 ba1.7k sqft1814 W North Ave UNIT 401, Chicago, IL 60622Off Market
- $--2 bd2 ba1.7k sqft1814 W North Ave UNIT 201, Chicago, IL 60622Off Market
- $568,600-- bd-- ba-- sqft1814 W North Ave STE 1, Chicago, IL 60622Off Market
- $--2 bd2 ba1.7k sqft1814 W North Ave UNIT 303, Chicago, IL 60622Off Market
Nearby schools
GreatSchools rating
- 8/10Burr Elementary SchoolGrades: K-8Distance: 0.3 mi
- 1/10Wells Community Academy High SchoolGrades: 9-12Distance: 0.9 mi
Schools provided by the listing agent
- Elementary: Burr Elementary School
- Middle: Burr Elementary School
- High: Wells Community Academy Senior H
- District: 299
Source: MRED as distributed by MLS GRID. This data may not be complete. We recommend contacting the local school district to confirm school assignments for this home.
Get a cash offer in 3 minutes
Find out how much your home could sell for in as little as 3 minutes with a no-obligation cash offer.
Estimated market value
$2,073,200
Get a cash offer in 3 minutes
Find out how much your home could sell for in as little as 3 minutes with a no-obligation cash offer.
Estimated market value
$2,073,200
- Illinois
- Cook County
- Chicago
- 60622
- Bucktown
- 1611 N Honore St
