Nestled in the highly sought-after Waterfront neighborhood, this stunning patio home combines luxury, comfort, and accessibility. Designed with an all-main-floor layout, the home features a zero-entry three-car side-load garage with epoxy flooring and just one small step at the front door, making it an ideal choice for any lifestyle. The welcoming covered front porch, with room for a cozy seating area, sets the tone for this exceptional property. Step inside and discover a beautifully appointed living room with a coffered ceiling, a fireplace flanked by built-in cabinets, and double sliding doors that lead to a covered back patio. The seamless indoor-outdoor flow offers breathtaking views and a serene atmosphere. The formal dining room, highlighted by a tray ceiling, provides the perfect space for entertaining, while the eating bar island and breakfast nook invite casual gatherings. The chef's kitchen is a showstopper, complete with granite counters, sleek subway tile backsplash, double wall ovens, a walk-in pantry with a wine cooler, and a large island with an eating bar. A unique wet bar off the living and dining rooms adds a touch of sophistication, featuring a striking brick inlay, a second wine cooler, and ample storage for your glassware and beverages. Retreat to the master suite, a true sanctuary under a tray ceiling. The spa-like en suite bath boasts a soaker tub, tiled walk-in shower, and double vanity. Dual walk-in closets provide abundant storage. A sliding barn door reveals a delightful sunroom with painted wood ceilings, a stone fireplace, and sliding door access to the back patio. The laundry room with a wash sink and a mudroom with built-in storage add practicality to this thoughtfully designed home, plus the laundry room doubles as a safe room. Two additional bedrooms, a full bath, and a half bath complete the spacious layout. One of the home’s standout features is the covered back patio, complete with a floor-to-ceiling remote controlled screen that offers blackout privacy and protection from the wind and elements. This outdoor haven is perfect for relaxing or entertaining year-round. Situated on a quiet cul de sac, this home offers a tranquil retreat with the convenience of nearby Waterfront shopping, dining, and entertainment. Don’t miss your opportunity to own this exceptional property—schedule your private showing today!
Sold-co-op w/mbr
Price Unknown
1611 N Red Oaks Ct, Wichita, KS 67206
3beds
2,673sqft
Patio Home
Built in 2016
0.25 Acres Lot
$776,000 Zestimate®
$--/sqft
$2,387 Estimated rent
Home value
$776,000
$737,000 - $815,000
$2,387/mo
Zestimate® history
Owner options
List your home for rent
$2,387/mo
Rent Zestimate®
Find your next renter with Zillow Rental Manager. Plus, with online applications, you can quickly screen prospective tenants – for free.
$2,387/mo
Rent Zestimate®
Refinance and save
$2,640/mo
Est. payment
Refinancing to a lower rate could help reduce your monthly payments and save thousands over the life of the loan.
$2,640/mo
Est. payment
Explore your selling options
Work with a Zillow partner agent
Leverage their expertise and Zillow's premium Showcase listings to get your home seen by more buyers.
Get startedList with your own agent
Get your home in front of millions of buyers by listing it on Zillow.
Learn how to do itSell it yourself
Take full control of how buyers see your home on Zillow by listing For Sale by Owner (FSBO).
List your homeWhat's special
Zillow last checked:
Listing updated:
Listed by:
Shana Wurth CELL:316-302-9553,
Keller Williams Signature Partners, LLC
Bought with:
Kelsey Sundgren, SP00232173
Source: SCKMLS as distributed by MLS GRID,MLS#: 647625
Facts & features
Interior
Bedrooms & bathrooms
- Bedrooms: 3
- Bathrooms: 3
- Full bathrooms: 2
- 1/2 bathrooms: 1
Primary bedroom
- Description: Carpet
- Level: Main
- Area: 272
- Dimensions: 17x16
Bedroom
- Description: Carpet
- Level: Main
- Area: 155.25
- Dimensions: 13.5x11.5
Bedroom
- Description: Wood
- Level: Main
- Area: 166.75
- Dimensions: 14.5x11.5
Dining room
- Description: Wood
- Level: Main
- Area: 138
- Dimensions: 12x11.5
Kitchen
- Description: Wood
- Level: Main
- Area: 204
- Dimensions: 17x12
Laundry
- Description: Tile
- Level: Main
- Area: 68
- Dimensions: 8x8.5
Living room
- Description: Wood
- Level: Main
- Area: 323
- Dimensions: 19x17
Sun room
- Description: Tile
- Level: Main
- Area: 225
- Dimensions: 15x15
Heating
- Forced Air, Natural Gas
Cooling
- Central Air, Electric
Appliances
- Included: Humidifier
- Laundry: Main Level, Laundry Room, 220 equipment, Sink
Features
- Ceiling Fan(s), Walk-In Closet(s), Wet Bar, Wired for Surround Sound
- Flooring: Hardwood
- Doors: Storm Door(s)
- Windows: Storm Window(s)
- Basement: None
- Number of fireplaces: 2
- Fireplace features: Two, Living Room, Rec Room/Den, Glass Doors
Interior area
- Total interior livable area: 2,673 sqft
- Finished area above ground: 2,673
- Finished area below ground: 0
Property
Parking
- Total spaces: 3
- Parking features: Attached, Garage Door Opener, Side Load
- Garage spaces: 3
Features
- Levels: One
- Stories: 1
- Patio & porch: Patio, Covered
- Exterior features: Guttering - ALL, Sprinkler System
- Fencing: Wrought Iron
Lot
- Size: 0.25 Acres
- Features: Cul-De-Sac, Standard
Details
- Parcel number: 2017330004512
Construction
Type & style
- Home type: SingleFamily
- Architectural style: Ranch
- Property subtype: Patio Home
Materials
- Stone, Brick
- Foundation: None, Slab
- Roof: Composition
Condition
- Year built: 2016
Utilities & green energy
- Gas: Natural Gas Available
- Utilities for property: Sewer Available, Natural Gas Available, Public
Community & HOA
Community
- Features: Greenbelt, Jogging Path, Lake
- Subdivision: WATERFRONT
HOA
- Has HOA: Yes
- Services included: Maintenance Grounds, Snow Removal, Trash, Gen. Upkeep for Common Ar
- HOA fee: $2,640 annually
Location
- Region: Wichita
Financial & listing details
- Tax assessed value: $667,500
- Annual tax amount: $8,112
- Date on market: 11/19/2024
- Cumulative days on market: 2 days
- Ownership: Individual
- Road surface type: Paved
Price history
Price history is unavailable.
Public tax history
| Year | Property taxes | Tax assessment |
|---|---|---|
| 2025 | $10,489 +2.3% | $76,763 +6% |
| 2024 | $10,249 -1.8% | $72,416 |
| 2023 | $10,441 +4.9% | $72,416 |
| 2022 | $9,949 -0.4% | -- |
| 2021 | $9,993 | -- |
| 2020 | -- | $67,528 -4% |
| 2019 | -- | $70,346 +3% |
| 2018 | -- | $68,299 |
| 2017 | -- | -- |
| 2016 | -- | -- |
Find assessor info on the county website
Neighborhood: 67206
Nearby homes
- $--2 bd3 ba1.9k sqft1607 N Red Oaks Ct, Wichita, KS 67206Sold
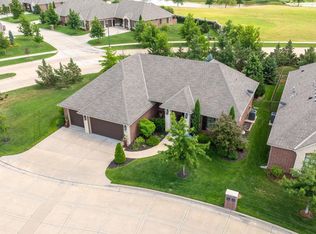
- $1,088,2004 bd3 ba4.6k sqft1615 N Red Oaks Ct, Wichita, KS 67206Off Market
- $741,6003 bd2 ba2.6k sqft1631 N Red Oaks Ct, Wichita, KS 67206Off Market
- $727,8003 bd3 ba2.6k sqft1627 N Red Oaks Ct, Wichita, KS 67206Off Market
- $648,8002 bd2 ba2.1k sqft1619 N Red Oaks Ct, Wichita, KS 67206Off Market
- $792,6004 bd3 ba2.1k sqft1635 N Red Oaks Ct, Wichita, KS 67206Off Market
- $800,2002 bd3 ba2.6k sqft10209 E Lakefront St, Wichita, KS 67206Off Market
- $934,6004 bd3 ba2.6k sqft1623 N Red Oaks Ct, Wichita, KS 67206Off Market
Nearby schools
GreatSchools rating
- 3/10Minneha Core Knowledge Elementary SchoolGrades: PK-5Distance: 1.2 mi
- 2/10Coleman Middle SchoolGrades: 6-8Distance: 1.7 mi
- 1/10Southeast High SchoolGrades: 9-12Distance: 4.9 mi
Schools provided by the listing agent
- Elementary: Minneha
- Middle: Coleman
- High: Southeast
Source: SCKMLS as distributed by MLS GRID. This data may not be complete. We recommend contacting the local school district to confirm school assignments for this home.
Sell for more on Zillow
Get a Zillow Showcase℠ listing at no additional cost and you could sell for .
$776,000
2% more
+$15,520
With Zillow Showcase(estimated)
$791,520
Sell for more on Zillow
Get a Zillow Showcase℠ listing at no additional cost and you could sell for .
$776,000
2% more
+$15,520
With Zillow Showcase(estimated)
$791,520
- Kansas
- Sedgwick County
- Wichita
- 67206
- 1611 N Red Oaks Ct
