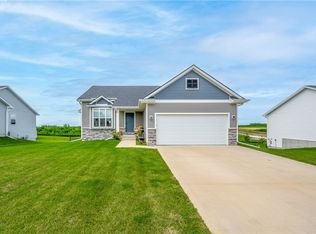
Enjoy this open floor plan with Savannah Homes Lohn (Alt. Elevation) floor plan. Kitchen, open to dining room and living room, has corner pantry & island with sink. Master Bedroom includes full bath and walk in closet. There are 2 more bedrooms and another full bath. First floor laundry and 2 car att. garage. Full unfinished basement with egress window has plumbing rough-in and could be finished for your needs. Stove, microwave and dishwasher are included. Get in early enough to make your own choices for flooring, fixtures, paint, siding and more.
This property is not currently displayed as for sale or rent on Zillow. This may be different from what's on other websites or public sources.