Welcome to this beautifully updated 4-bedroom, 3.5-bath, 2-story home nestled on a flat cul-de-sac with a rare combination of privacy and convenience. Situated on an oversized lot surrounded by mature trees, a lovely stream, and thoughtfully landscaped grounds, this property offers both serenity and function. The exterior has been extensively improved with insulated vinyl siding, a high-impact resistant metal roof designed to withstand up to 120 mph winds, insulated steel garage doors, vinyl double-pane windows, and two expansive cedar decks with night lighting. Outdoor living shines with a sweeping flagstone patio and pathways, a two-story playhouse/potting shed, a large workshop/tool shed, irrigation system, hot tub, and security cameras. Inside, you’ll find a warm and inviting layout with hardwood floors throughout the main level & a striking 20-foot stone two-way gas fireplace. The updated tuxedo kitchen boasts quartz countertops, stainless steel Jenn-Air gas stove with convection double ovens, Bosch dishwasher, ambient cabinet lighting, and task lighting for food prep. New French Doors in the walk-out basement open to the outdoors. The lower-level family room has built-ins, plus the potential for a 5th non-conforming bedroom with a 3rd full bath on that level. The stunning primary suite features a Tray Ceiling, a zero-step marble shower with bench, freestanding soaking tub, quartz double vanity, ambient LED lighting, and a walk-in closet with built-ins. Addt'l highlights include a 2-car garage with deep freezer/refrigerator hookups, whole-home humidifier, newer water heater (2021), and energy-efficient insulation for both comfort and savings. Conveniently located w/in minutes of Clardy Elementary, Oak Park High, Maple Woods College, a library, grocery stores, and biking/walking trails. Only 15 minutes to MCI Airport. This home truly combines modern updates, solid construction, and natural beauty—ready for its next owners to enjoy. Open House, Sat., 10/11, 1-3.
Sold
Price Unknown
1611 NE 80th Pl, Kansas City, MO 64118
4beds
3,048sqft
Single Family Residence
Built in 1995
0.38 Acres Lot
$473,300 Zestimate®
$--/sqft
$2,996 Estimated rent
Home value
$473,300
$426,000 - $525,000
$2,996/mo
Zestimate® history
Owner options
List your home for rent
$2,996/mo
Rent Zestimate®
Find your next renter with Zillow Rental Manager. Plus, with online applications, you can quickly screen prospective tenants – for free.
$2,996/mo
Rent Zestimate®
Refinance and save
Refinancing to a lower rate could help reduce your monthly payments and save thousands over the life of the loan.
Explore your selling options
Work with a Zillow partner agent
Leverage their expertise and Zillow's premium Showcase listings to get your home seen by more buyers.
Get startedList with your own agent
Get your home in front of millions of buyers by listing it on Zillow.
Learn how to do itSell it yourself
Take full control of how buyers see your home on Zillow by listing For Sale by Owner (FSBO).
List your homeWhat's special
Zillow last checked:
Listing updated:
Listed by:
Kelly Howard 816-797-9834,
Parkway Real Estate LLC
Bought with:
Ray Homes KC Team
Compass Realty Group
Source: Heartland MLS as distributed by MLS GRID,MLS#: 2578423
Facts & features
Interior
Bedrooms & bathrooms
- Bedrooms: 4
- Bathrooms: 4
- Full bathrooms: 3
- 1/2 bathrooms: 1
Primary bedroom
- Features: Carpet, Ceiling Fan(s), Walk-In Closet(s)
- Level: Second
- Dimensions: 17 x 14
Bedroom 2
- Features: Carpet, Ceiling Fan(s)
- Level: Second
- Dimensions: 11 x 11
Bedroom 3
- Features: Carpet, Ceiling Fan(s)
- Level: Second
- Dimensions: 12 x 10
Bedroom 4
- Features: Carpet, Ceiling Fan(s)
- Level: Second
- Dimensions: 11 x 9
Primary bathroom
- Level: Second
- Dimensions: 14 x 10
Bathroom 2
- Features: Ceramic Tiles, Shower Over Tub
- Level: Second
Bathroom 3
- Features: Built-in Features, Shower Only
- Level: Lower
- Dimensions: 8 x 8
Bonus room
- Features: Carpet, Indirect Lighting
- Level: Lower
- Dimensions: 18 x 12
Breakfast room
- Features: Fireplace, Wood Floor
- Level: Main
- Dimensions: 11 x 11
Dining room
- Features: Wood Floor
- Level: Main
- Dimensions: 11 x 12
Family room
- Features: Built-in Features, Carpet, Indirect Lighting
- Level: Lower
- Dimensions: 31 x 13
Great room
- Features: Fireplace, Wood Floor
- Level: Main
- Dimensions: 16 x 13
Half bath
- Level: Main
Kitchen
- Features: Granite Counters, Indirect Lighting, Wood Floor
- Level: Main
- Dimensions: 11 x 10
Laundry
- Level: Main
Living room
- Features: Wood Floor
- Level: Main
- Dimensions: 12 x 12
Heating
- Heat Pump
Cooling
- Heat Pump
Appliances
- Included: Dishwasher, Disposal, Exhaust Fan, Humidifier, Microwave, Refrigerator, Free-Standing Electric Oven, Gas Range, Stainless Steel Appliance(s)
- Laundry: Laundry Room, Main Level
Features
- Ceiling Fan(s), Vaulted Ceiling(s), Walk-In Closet(s)
- Flooring: Carpet, Ceramic Tile, Vinyl, Wood
- Doors: Storm Door(s)
- Windows: Window Coverings, Thermal Windows
- Basement: Finished,Full,Interior Entry,Walk-Out Access
- Number of fireplaces: 1
- Fireplace features: Dining Room, Gas, Gas Starter, Great Room, See Through
Interior area
- Total structure area: 3,048
- Total interior livable area: 3,048 sqft
- Finished area above ground: 2,092
- Finished area below ground: 956
Property
Parking
- Total spaces: 2
- Parking features: Attached, Built-In, Garage Door Opener, Garage Faces Front
- Attached garage spaces: 2
Features
- Patio & porch: Deck, Patio
- Has spa: Yes
- Spa features: Heated
- Fencing: Metal,Partial,Wood
- Waterfront features: Stream(s)
Lot
- Size: 0.38 Acres
- Features: Cul-De-Sac, Wooded
Details
- Parcel number: 133190021019.00
- Other equipment: Back Flow Device
Construction
Type & style
- Home type: SingleFamily
- Architectural style: Traditional
- Property subtype: Single Family Residence
Materials
- Board & Batten Siding, Brick Trim, Vinyl Siding
- Roof: Metal
Condition
- Year built: 1995
Utilities & green energy
- Sewer: Public Sewer
- Water: Public
Community & HOA
Community
- Security: Smoke Detector(s)
- Subdivision: Ridgefield
HOA
- Has HOA: No
Location
- Region: Kansas City
Financial & listing details
- Tax assessed value: $64,240
- Annual tax amount: $4,376
- Date on market: 10/3/2025
- Listing terms: Cash,Conventional,FHA,VA Loan
- Exclusions: Hot Tub
- Ownership: Private
- Road surface type: Paved
Price history
| Date | Event | Price |
|---|---|---|
| 11/13/2025 | Sold | -- |
Source:  Heartland MLS as distributed by MLS GRID #2578423 Report a problem Heartland MLS as distributed by MLS GRID #2578423 Report a problem | ||
| 10/25/2025 | Pending sale | $444,000$146/sqft |
Source: Heartland MLS as distributed by MLS GRID #2578423 Report a problem | ||
| 10/16/2025 | Price change | $444,000-1.1%$146/sqft |
Source: Heartland MLS as distributed by MLS GRID #2578423 Report a problem | ||
| 10/3/2025 | Listed for sale | $449,000$147/sqft |
Source: Heartland MLS as distributed by MLS GRID #2578423 Report a problem | ||
Public tax history
| Year | Property taxes | Tax assessment |
|---|---|---|
| 2025 | $4,902 +3.9% | $64,240 +9.7% |
| 2024 | $4,717 +0.9% | $58,560 |
| 2023 | $4,676 +19.6% | $58,560 +25.2% |
| 2022 | $3,908 -0.1% | $46,780 |
| 2021 | $3,913 +7.1% | $46,780 +15.8% |
| 2020 | $3,653 | $40,390 |
| 2019 | $3,653 +1.9% | $40,390 +6.7% |
| 2018 | $3,584 | $37,870 |
| 2017 | -- | $37,870 |
| 2016 | -- | $37,870 |
| 2015 | -- | $37,870 |
| 2014 | $3,452 | $37,870 |
| 2013 | -- | $37,870 -1% |
| 2012 | -- | $38,270 |
| 2011 | -- | $38,270 -12% |
| 2010 | -- | $43,510 |
| 2009 | -- | $43,510 -6.1% |
| 2007 | -- | $46,360 +3% |
| 2006 | -- | $45,010 |
| 2005 | $2,951 | $45,010 +7.7% |
| 2004 | -- | $41,800 |
| 2003 | -- | $41,800 +8.5% |
| 2002 | -- | $38,510 +4% |
| 2001 | -- | $37,030 |
Find assessor info on the county website
Neighborhood: Ridgefield
Nearby homes
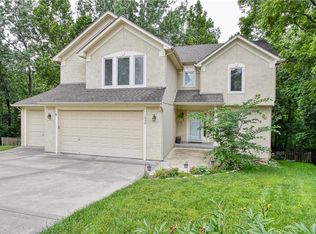
- $437,9004 bd4 ba2.5k sqft1608 NE 80th Pl, Kansas City, MO 64118Off Market
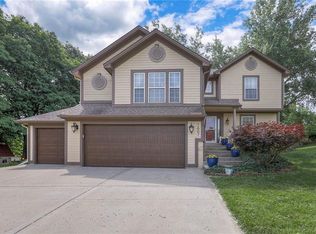
- $401,1003 bd3 ba2.5k sqft8050 N Highland Ave, Kansas City, MO 64118Off Market
- $--4 bd4 ba2.3k sqft1607 NE 80th Pl, Kansas City, MO 64118Sold
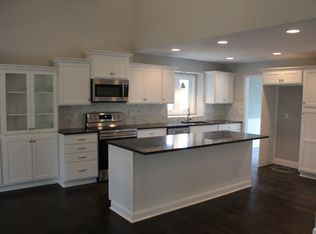
- $434,7005 bd4 ba2.3k sqft8046 N Highland Ave, Kansas City, MO 64118Off Market
- $374,4004 bd3 ba2.3k sqft1617 NE 81st St, Kansas City, MO 64118Off Market
- $376,2003 bd3 ba2k sqft8054 N Highland Ave, Kansas City, MO 64118Off Market
- $395,3004 bd2 ba2.2k sqft8042 N Highland Ave, Kansas City, MO 64118Off Market
- $368,0003 bd3 ba1.5k sqft1604 NE 80th Pl, Kansas City, MO 64118Off Market
Nearby schools
GreatSchools rating
- 6/10Clardy Elementary SchoolGrades: K-5Distance: 0.4 mi
- 7/10GATEWAY 6TH GRADE CENTERGrades: 6Distance: 1.8 mi
- 7/10Oak Park High SchoolGrades: 9-12Distance: 0.6 mi
Schools provided by the listing agent
- Elementary: Clardy
- Middle: Antioch
- High: Oak Park
Source: Heartland MLS as distributed by MLS GRID. This data may not be complete. We recommend contacting the local school district to confirm school assignments for this home.
Get a cash offer in 3 minutes
Find out how much your home could sell for in as little as 3 minutes with a no-obligation cash offer.
Estimated market value
$473,300
Get a cash offer in 3 minutes
Find out how much your home could sell for in as little as 3 minutes with a no-obligation cash offer.
Estimated market value
$473,300
- Missouri
- Clay County
- Kansas City
- 64118
- Ridgefield
- 1611 NE 80th Pl
Nearby cities
Nearby neighborhoods
Nearby zip codes
Other Kansas City Topics
