Skip main navigation
Sold
  • Price Unknown

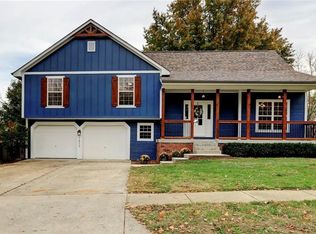
    1611 NE Oak Tree Dr, Lees Summit, MO 64086

    3beds
    2,452sqft
    Single Family Residence
    Built in 1985
    10,191 Square Feet Lot
    $357,500 Zestimate®
    $--/sqft
    $2,428 Estimated rent

    Home value

    $357,500

    $318,000 - $400,000

    $2,428/mo

    Zestimate® history
    Loading
    Loading...

    Owner options

    List your home for rent

    $2,428/mo

    Rent Zestimate®

    Find your next renter with Zillow Rental Manager. Plus, with online applications, you can quickly screen prospective tenants – for free.

    Learn more

    $2,428/mo

    Rent Zestimate®

    Refinance and save

    Refinancing to a lower rate could help reduce your monthly payments and save thousands over the life of the loan.

    See today's rates

    Explore your selling options

    Work with a Zillow partner agent

    Leverage their expertise and Zillow's premium Showcase listings to get your home seen by more buyers.

    Get started

    List with your own agent

    Get your home in front of millions of buyers by listing it on Zillow.

    Learn how to do it

    Sell it yourself

    Take full control of how buyers see your home on Zillow by listing For Sale by Owner (FSBO).

    List your home

    What's special

    Gas fireplaceLaundry roomOversized bedroomsFunctional kitchenPrimary bedroomExposed beamsAll-season room
    This one-owner, 3-bedroom, 2.1-bathroom home has been lovingly cared for over the past 39 years and is ready for its next chapter! With a spacious and inviting floor plan, this home offers comfort and character at every turn. Step inside to find a cozy living room featuring a gas fireplace, exposed beams, and rich woodwork, creating a warm and inviting atmosphere. The formal dining room is perfect for gatherings, while the functional kitchen boasts plenty of cabinet space for all your storage needs. The primary bedroom, office and laundry room are conveniently located on the main floor for easy living. One of the home's standout features is the all-season room, surrounded by windows and filled with natural light—an ideal spot to relax and unwind. Upstairs, a hallway overlooks the entryway and living room, leading to two oversized bedrooms with double closets and a shared full bath. The large unfinished basement was once used as a woodworking shop and offers endless possibilities, complete with a 4th non-conforming bedroom and garage access for added convenience. With great bones and move-in-ready condition, this home is a perfect canvas for future updates to make it your own.

    Zillow last checked:

    Listing updated:

    Listing Provided by:

    Nic Trotter 816-721-0306,

    1st Class Real Estate Summit

    Bought with:

    Cheri McGaw, BR00020453

    Platinum Realty LLC

    Source: Heartland MLS as distributed by MLS GRID,MLS#: 2531017MLS Logo

    Facts & features

    Interior

    Bedrooms & bathrooms
    • Bedrooms: 3
    • Bathrooms: 3
    • Full bathrooms: 2
    • 1/2 bathrooms: 1
    Bedroom 1
    • Level: Main
    Bedroom 2
    • Level: Second
    Bedroom 3
    • Level: Second
    Bathroom 1
    • Level: Main
    Bathroom 2
    • Level: Second
    Dining room
    • Level: Main
    Half bath
    • Level: Main
    Kitchen
    • Level: Main
    Laundry
    • Level: Main
    Living room
    • Level: Main
    Heating
    • Forced Air
    Cooling
    • Electric
    Appliances
    • Included: Dishwasher, Disposal, Refrigerator, Built-In Electric Oven
    • Laundry: Laundry Room, Main Level
    Features
    • Ceiling Fan(s), Central Vacuum, Pantry, Vaulted Ceiling(s)
    • Flooring: Carpet, Ceramic Tile, Wood
    • Basement: Concrete,Sump Pump
    • Number of fireplaces: 1
    • Fireplace features: Gas Starter, Living Room
    Interior area
    • Total structure area: 2,452
    • Total interior livable area: 2,452 sqft
    • Finished area above ground: 2,212
    • Finished area below ground: 240

    Property

    Parking
    • Total spaces: 2
    • Parking features: Attached, Garage Faces Front
    • Attached garage spaces: 2
    Features
    • Patio & porch: Screened
    • Exterior features: Sat Dish Allowed
    Lot
    • Size: 10,191 sqft
    Details
    • Parcel number: 61110192900000000

    Construction

    Type & style
    • Home type: SingleFamily
    • Architectural style: A-Frame
    • Property subtype: Single Family Residence
    Materials
    • Board & Batten Siding
    • Roof: Composition
    Condition
    • Year built: 1985

    Utilities & green energy

    • Sewer: Public Sewer
    • Water: Public

    Community & neighborhood

    Security
    • Security features: Smoke Detector(s)
    Location
    • Region: Lees Summit
    • Subdivision: Bordner Estates

    Other

    Other facts
    • Listing terms: Cash,Conventional,FHA,VA Loan
    • Ownership: Estate/Trust
    • Road surface type: Paved

    Price history

    DateEventPrice
    3/17/2025Sold--
    Source: Heartland MLS as distributed by MLS GRID #2531017 Report a problem
    2/18/2025Contingent$363,000$148/sqft
    Source: Heartland MLS as distributed by MLS GRID #2531017 Report a problem
    2/13/2025Listed for sale$363,000$148/sqft
    Source: Heartland MLS as distributed by MLS GRID #2531017 Report a problem

    Public tax history

    YearProperty taxesTax assessment
    2025$4,476 -6.8%$61,562 -7.4%
    2024$4,800 +0.7%$66,479
    2023$4,765 +26.8%$66,479 +42.8%
    2022$3,758 -2%$46,550
    2021$3,836 +4.1%$46,550 +5.1%
    2020$3,685 +2.8%$44,283
    2019$3,584 $44,283 +18.6%
    2018$3,584 +7.3%$37,346
    2017$3,340 +4.3%$37,346 +2.4%
    2016$3,203 +3.7%$36,461 +5.4%
    2014$3,088 -8.1%$34,580 -8.2%
    2013$3,360 -0.2%$37,657
    2012$3,367 +0.4%$37,657
    2011$3,353 +1.8%$37,657
    2010$3,293 -0.8%$37,657
    2009$3,318 +0.4%$37,657 -2%
    2008$3,304 +4.4%$38,425
    2007$3,165 +0.1%$38,425 +6%
    2006$3,163 +6%$36,250
    2005$2,984 +6.8%$36,250 +9%
    2004$2,795 +4.3%$33,258
    2003$2,680 +3%$33,258 +7%
    2002$2,603 +8.1%$31,082
    2001$2,407 $31,082

    Find assessor info on the county website

    Neighborhood: 64086

    Nearby schools

    GreatSchools rating
    Get a cash offer in 3 minutes
    Find out how much your home could sell for in as little as 3 minutes with a no-obligation cash offer.
    Estimated market value
    $357,500
    Get a cash offer in 3 minutes
    Find out how much your home could sell for in as little as 3 minutes with a no-obligation cash offer.
    Estimated market value
    $357,500