Welcome to the Sunshine House! This adorable 3Bed/2Bath block home would be great for primary residence or part-timers, weekend getaway or a long-term seasonal rental. Comes fully-furnished with Vibrant, Quality Tropical Decor. Home is situated on a .44-acre lot with bonus adjacent.44-acre wooded corner lot included. Highlights include kitchen-granite countertops, huge island, farmhouse sink, new appliances, & neutral tile throughout. Living room has built-in cabinets, open shelving & an electric fireplace for ambiance. Prepare meals in the awesome outdoor kitchen- complete with fridge, sink, microwave & huge grill. Relax or entertain on the screened 24x12 lanai. The home’s interior is as Neat as a Button-so fresh & clean! The playful pops of color give the home a Cheery Coastal Vibe. The master BR is casually cool with a walk-in closet & lighted mirror. The other two BR's continue that theme with wooden blinds & fresh white trim. . Master bath has large walk-in shower. Entertaining back yard features festive lighting, fresh landscaping & a fire pit. The attached 24x12 garage & outdoor kitchen has new epoxy flooring. Colorful In-garage laundry area includes new washer/dryer. Enjoy peace of mind with a new roof (2022) & new heat pump A/C in 2023. No HOA restrictions so bring the toys-a massive 48x20 detached garage with attached 30x24 carport with 16' clearance for boat/RV. There is also another 40x15 RV pad next to home. Golf cart friendly neighborhood. Multiple boat launches in area inc. optional community social membership ($240/1st yr; then $140/yr ) gives access to gated neighborhood boat ramp. It's a quick run out to the Gulf for a day of fishing or ride up the Crystal River into Kings Bay to swim with the manatees or tie up & enjoy great waterfront restaurants.Mins from several stunning natural springs & state parks. Conveniently located an hour to Tampa & Orlando, perfect home base for day trips to major cities & theme parks while still enjoying the relaxing, laid-back Nature Coast charm.This Move-in ready Charmer is Waiting for You!
Sold for $336,500
$336,500
1611 NW 21st St, Crystal River, FL 34428
3beds
1,092sqft
Single Family Residence
Built in 1973
0.88 Acres Lot
$275,200 Zestimate®
$308/sqft
$2,060 Estimated rent
Home value
$275,200
$248,000 - $300,000
$2,060/mo
Zestimate® history
Owner options
List your home for rent
$2,060/mo
Rent Zestimate®
Find your next renter with Zillow Rental Manager. Plus, with online applications, you can quickly screen prospective tenants – for free.
$2,060/mo
Rent Zestimate®
Refinance and save
$2,278/mo
Est. payment
Refinancing to a lower rate could help reduce your monthly payments and save thousands over the life of the loan.
$2,278/mo
Est. payment
Explore your selling options
Work with a Zillow partner agent
Leverage their expertise and Zillow's premium Showcase listings to get your home seen by more buyers.
Get startedList with your own agent
Get your home in front of millions of buyers by listing it on Zillow.
Learn how to do itSell it yourself
Take full control of how buyers see your home on Zillow by listing For Sale by Owner (FSBO).
List your homeWhat's special
Electric fireplaceHuge islandColorful in-garage laundry areaAwesome outdoor kitchenNew appliancesNew epoxy flooringWooden blinds
Zillow last checked:
Listing updated:
Listed by:
Mary Wentzell 352-302-4135,
Seven Rivers Realty
Bought with:
Lake Sumter Member
Realtor Association of Lake Sumter Member
Source: Realtors Association of Citrus County,MLS#: 845050 Originating MLS: Realtors Association of Citrus County
Originating MLS: Realtors Association of Citrus CountyFacts & features
Interior
Bedrooms & bathrooms
- Bedrooms: 3
- Bathrooms: 2
- Full bathrooms: 2
Primary bedroom
- Description: Master Bedroom,Flooring: Tile
- Features: Walk-In Closet(s), Primary Suite
- Level: Main
- Dimensions: 12.00 x 10.50
Bedroom
- Description: Bedroom 2,Flooring: Tile
- Level: Main
- Dimensions: 12.50 x 10.00
Bedroom
- Description: Bedroom 3,Flooring: Tile
- Level: Main
- Dimensions: 10.00 x 10.00
Bathroom
- Description: Master Bath
- Features: En Suite Bathroom, Stall Shower
- Level: Main
- Dimensions: 8.00 x 5.00
Bathroom
- Description: Hall Bath
- Features: En Suite Bathroom
- Level: Main
- Dimensions: 9.00 x 6.00
Other
- Description: Carport attached to Workshop,Flooring: Concrete
- Features: High Ceilings
- Level: Main
- Dimensions: 30.00 x 24.00
Garage
- Description: Garage,Flooring: Concrete
- Level: Main
- Dimensions: 24.00 x 11.50
Kitchen
- Description: Kitchen/Dining Room,Flooring: Tile
- Features: Dry Bar, Eat-in Kitchen, Granite Counters, Kitchen Island
- Level: Main
- Dimensions: 20.00 x 11.00
Living room
- Description: Living Room,Flooring: Tile
- Features: Built-in Features, Fireplace
- Level: Main
- Dimensions: 15.00 x 13.00
Other
- Description: Separate Shed,Flooring: Plywood
- Level: Main
- Dimensions: 23.00 x 10.00
Other
- Description: Summer Kitchen,Flooring: Concrete
- Features: Wet Bar, Bar
- Level: Main
- Dimensions: 12.00 x 12.00
Screened porch
- Description: Screened Lanai,Flooring: Tile
- Features: Ceiling Fan(s), Dry Bar
- Level: Main
- Dimensions: 24.00 x 11.00
Workshop
- Description: Workshop,Flooring: Concrete
- Features: High Ceilings
- Level: Main
- Dimensions: 48.00 x 20.00
Heating
- Heat Pump
Cooling
- Central Air, Electric
Appliances
- Included: Bar Fridge, Dryer, Dishwasher, Disposal, Oven, Range, Refrigerator, Water Heater, Washer
- Laundry: In Garage
Features
- Breakfast Bar, Eat-in Kitchen, Furnished, Fireplace, Primary Suite, Open Floorplan, Stone Counters, Shower Only, Separate Shower, Updated Kitchen, Walk-In Closet(s), Window Treatments, First Floor Entry
- Flooring: Tile
- Windows: Blinds
- Has fireplace: Yes
- Furnished: Yes
Interior area
- Total structure area: 1,472
- Total interior livable area: 1,092 sqft
Property
Parking
- Total spaces: 5
- Parking features: Attached, Boat, Concrete, Detached Carport, Driveway, Detached, Garage, Parking Pad, Carport, Garage Door Opener, RV Access/Parking
- Attached garage spaces: 4
- Has carport: Yes
- Has uncovered spaces: Yes
Features
- Levels: One
- Stories: 1
- Exterior features: Barbecue, Landscaping, Lighting, Outdoor Kitchen, Concrete Driveway, Outdoor Grill
- Pool features: None
- Fencing: Partial,Privacy,Wood
- Waterfront features: Water Access
Lot
- Size: 0.88 Acres
- Features: Corner Lot, Multiple lots, Rectangular
Details
- Additional structures: Barn(s), Garage(s), Shed(s), Storage, Workshop
- Additional parcels included: 1060532
- Parcel number: 1060524
- Zoning: R1
- Special conditions: Standard,Listed As-Is
Construction
Type & style
- Home type: SingleFamily
- Architectural style: Ranch,One Story
- Property subtype: Single Family Residence
Materials
- Block, Concrete
- Foundation: Block, Slab
- Roof: Asphalt,Shingle
Condition
- New construction: No
- Year built: 1973
Utilities & green energy
- Sewer: Public Sewer
- Water: Public
- Utilities for property: High Speed Internet Available
Community & HOA
Community
- Features: Boat Facilities, Shopping, Street Lights, Sidewalks
- Security: Smoke Detector(s)
- Subdivision: Woodland Est.
HOA
- Has HOA: No
Location
- Region: Crystal River
Financial & listing details
- Price per square foot: $308/sqft
- Tax assessed value: $169,157
- Annual tax amount: $2,717
- Date on market: 6/4/2025
- Cumulative days on market: 37 days
- Listing terms: Cash,Conventional
- Road surface type: Paved
Price history
| Date | Event | Price |
|---|---|---|
| 8/22/2025 | Sold | $336,500-8.8%$308/sqft |
Source:  Realtors Association of Citrus County #845050 Report a problem Realtors Association of Citrus County #845050 Report a problem | ||
| 7/12/2025 | Pending sale | $369,000$338/sqft |
Source: Realtors Association of Citrus County #845050 Report a problem | ||
| 7/1/2025 | Price change | $369,000-2.6%$338/sqft |
Source: Realtors Association of Citrus County #845050 Report a problem | ||
| 6/20/2025 | Price change | $379,000-2.6%$347/sqft |
Source: Realtors Association of Citrus County #845050 Report a problem | ||
| 6/4/2025 | Listed for sale | $389,000+607.3%$356/sqft |
Source: Realtors Association of Citrus County #845050 Report a problem | ||
| 11/1/2011 | Sold | $55,000+10.2%$50/sqft |
Source: Public Record Report a problem | ||
| 5/7/2011 | Listed for sale | $49,900-10.3%$46/sqft |
Source: Keller Williams Realty Elite Partners #348964 Report a problem | ||
| 11/30/2000 | Sold | $55,600$51/sqft |
Source: Public Record Report a problem | ||
Public tax history
| Year | Property taxes | Tax assessment |
|---|---|---|
| 2025 | $3,010 +10.8% | $135,883 +10% |
| 2024 | $2,717 +7.6% | $123,530 +10% |
| 2023 | $2,526 +11% | $112,300 +10% |
| 2022 | $2,275 +38.7% | $102,091 +31.3% |
| 2021 | $1,640 +19.8% | $77,783 -1.7% |
| 2020 | $1,368 +8% | $79,115 +23.1% |
| 2019 | $1,267 +8.7% | $64,284 -4.9% |
| 2018 | $1,165 | $67,591 +2.9% |
| 2017 | $1,165 +5.2% | $65,706 +30.4% |
| 2016 | $1,107 +16.9% | $50,395 +17.3% |
| 2015 | $947 +10.3% | $42,980 -9.4% |
| 2014 | $859 -7.9% | $47,460 +3.1% |
| 2013 | $932 -5.1% | $46,030 -12.2% |
| 2012 | $982 -0.1% | $52,414 +0.4% |
| 2011 | $983 -6.8% | $52,196 -7% |
| 2010 | $1,055 +154.8% | $56,112 +21.5% |
| 2009 | $414 +0.7% | $46,190 +0.1% |
| 2008 | $411 +6.4% | $46,144 +3% |
| 2007 | $386 -4% | $44,800 +2.3% |
| 2006 | $402 -0.9% | $43,800 +2.8% |
| 2005 | $406 +3.7% | $42,600 +2.9% |
| 2004 | $392 +79.3% | $41,400 +20.7% |
| 2003 | $218 +8% | $34,300 +2.4% |
| 2002 | $202 +34.7% | $33,500 +7% |
| 2000 | $150 | $31,300 |
Find assessor info on the county website
Neighborhood: 34428
Nearby homes
- $160,0003 bd2 ba1.4k sqft1561 NW 21st St, Crystal River, FL 34428For Sale

- $14,310-- bd-- ba-- sqft1619 NW 21st St, Crystal River, FL 34428Off Market
- $2,5003 bd2 ba1.7k sqft1610 NW 22nd St, Crystal River, FL 34428For Rent
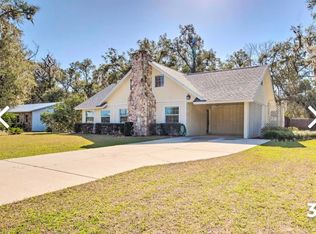
- $213,4003 bd2 ba1.5k sqft1551 NW 21st St, Crystal River, FL 34428Off Market

- $195,0004 bd3 ba2k sqft1620 NW 22nd St, Crystal River, FL 34428Sold
- $191,7002 bd2 ba1k sqft1560 NW 22nd St, Crystal River, FL 34428Off Market
- $14,310-- bd-- ba-- sqft1560 NW 22nd St #1, Crystal River, FL 34428Off Market
- $52,000-- bd-- ba-- sqft2100 NW 21st St, Crystal River, FL 34428Sold
Nearby schools
GreatSchools rating
- 5/10Crystal River Primary SchoolGrades: PK-5Distance: 2.5 mi
- 4/10Crystal River Middle SchoolGrades: 6-8Distance: 2 mi
- 4/10Crystal River High SchoolGrades: PK,9-12Distance: 2.3 mi
Schools provided by the listing agent
- Elementary: Crystal River Primary
- Middle: Crystal River Middle
- High: Crystal River High
Source: Realtors Association of Citrus County. This data may not be complete. We recommend contacting the local school district to confirm school assignments for this home.
Get a cash offer in 3 minutes
Find out how much your home could sell for in as little as 3 minutes with a no-obligation cash offer.
Estimated market value
$275,200
Get a cash offer in 3 minutes
Find out how much your home could sell for in as little as 3 minutes with a no-obligation cash offer.
Estimated market value
$275,200
- Florida
- Citrus County
- Crystal River
- 34428
- 1611 NW 21st St
Nearby cities
Nearby zip codes
Other Crystal River Topics
