Skip main navigation
Active
  • $2,950,000

    1611 NW 32nd Ave, Portland, OR 97210

    5beds
    5,341sqft
    : 
    Loading
    Get pre-qualified
    Residential, Single Family Residence
    Built in 1903
    0.34 Acres Lot
    $-- Zestimate®
    $552/sqft
    $-- HOA

    What's special

    Covered outdoor livingImmersive indoor-outdoor livingIndependent serviceRv chargingExpansive ipe deckingCrafted materialsRaised beds
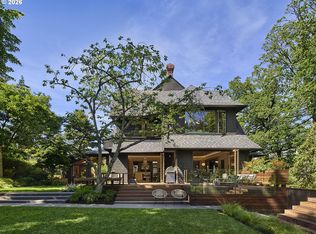
    A rare architectural compound in the heart of Willamette Heights, this 1903 Shingle Style residence carries a lineage few Portland homes can claim. Originally the R.B. Lamson House, the home is noted for its architecturally significant design by Josef Jacobberger, who blended Portland’s early Shingle Style tradition with emerging Arts & Crafts influence - steep gables, shingled surfaces, paned windows, and a sculptural presence that remains remarkably intact today. Set on an extraordinary triple lot of more than a third of an acre, just moments from Forest Park and the NW 23rd District, the home feels both deeply rooted and thoroughly current. Its most recent chapter was shaped by Jeff Kovel of Skylab Architecture, whose 2019 renovation brings a distinctly modern Portland sensibility to the historic framework: quiet luxury, crafted materials, immersive indoor-outdoor living, and a reverence for the original architecture rather than an erasure of it.The grounds are equally compelling, with a rare level lawn anchoring a beautifully composed landscape of covered outdoor living, expansive ipe decking, garden patios, raised beds, and a cedar hot tub set quietly into the greenery.A detached two-car garage includes EV charging, RV charging, independent service, heat, security, and storage - an unusually complete urban amenity.With architectural contributions spanning Josef Jacobberger, Marvin Witt, and Skylab’s Jeff Kovel, this is not simply a historic home with a renovation. It is a layered Portland original: elegant, intelligent, deeply livable, and positioned in one of the city’s most coveted enclaves, where Forest Park, NW 23rd, trailheads, views, and historic architecture define the daily rhythm of life in the Pacific NW. [Home Energy Score = 1. HES Report at https://rpt.greenbuildingregistry.com/hes/OR10101526]
    34 days
    |
    3,591
    |
    425
    |

    Zillow last checked:

    Listing updated:

    Listed by:

    Suzann Baricevic Murphy 503-789-1033,

    Where, Inc.,

    Schafer Nelson 503-547-9721,

    Where, Inc

    Source: RMLS (OR),MLS#: 688954198MLS Logo

    Loading...

      Facts & features

      Interior

      Bedrooms & bathrooms
      • Bedrooms: 5
      • Bathrooms: 4
      • Full bathrooms: 3
      • Partial bathrooms: 1
      • Main level bathrooms: 1
      Rooms
      • Room types: Bonus Room, Bedroom 4, Bedroom 2, Bedroom 3, Dining Room, Family Room, Kitchen, Living Room, Primary Bedroom
      Primary bedroom
      • Features: Beamed Ceilings, Hardwood Floors, Double Closet, Suite, Walkin Closet
      • Level: Upper
      • Area: 196
      • Dimensions: 14 x 14
      Bedroom 2
      • Features: Hardwood Floors, Closet
      • Level: Upper
      • Area: 196
      • Dimensions: 14 x 14
      Bedroom 3
      • Features: Hardwood Floors, Nook, Closet
      • Level: Upper
      • Area: 110
      • Dimensions: 11 x 10
      Bedroom 4
      • Features: Hardwood Floors, Closet
      • Level: Upper
      • Area: 154
      • Dimensions: 14 x 11
      Primary bathroom
      • Features: Double Sinks, Soaking Tub, Tile Floor, Walkin Shower
      • Level: Upper
      Dining room
      • Features: Fireplace, Hardwood Floors
      • Level: Main
      • Area: 196
      • Dimensions: 14 x 14
      Family room
      • Features: French Doors, Vaulted Ceiling
      • Level: Main
      • Area: 156
      • Dimensions: 12 x 13
      Kitchen
      • Features: Builtin Range, Builtin Refrigerator, Deck, Dishwasher, Eat Bar, Fireplace, Hardwood Floors, Island, Sliding Doors
      • Level: Main
      • Area: 336
      • Width: 16
      Living room
      • Features: Bay Window, Deck, Fireplace, Hardwood Floors, Nook, Sliding Doors
      • Level: Main
      • Area: 266
      • Dimensions: 19 x 14
      Heating
      • Forced Air, Mini Split, Fireplace(s)
      Cooling
      • Central Air
      Appliances
      • Included: Built-In Range, Built-In Refrigerator, Dishwasher, Range Hood, Wine Cooler, Tankless Water Heater
      • Laundry: Laundry Room
      Features
      • Ceiling Fan(s), Soaking Tub, Sound System, Vaulted Ceiling(s), Bathroom, Nook, Double Vanity, Walkin Shower, Closet, Eat Bar, Kitchen Island, Beamed Ceilings, Double Closet, Suite, Walk-In Closet(s)
      • Flooring: Concrete, Hardwood, Heated Tile, Tile, Wood
      • Doors: French Doors, Sliding Doors
      • Windows: Skylight(s), Bay Window(s)
      • Basement: Finished
      • Number of fireplaces: 3
      • Fireplace features: Gas, Wood Burning
      Interior area
      • Total structure area: 5,341
      • Total interior livable area: 5,341 sqft

      Property

      Parking
      • Total spaces: 2
      • Parking features: Detached
      • Garage spaces: 2
      Features
      • Stories: 4
      • Patio & porch: Covered Deck, Deck, Patio, Porch
      • Exterior features: Fire Pit, Garden, Raised Beds, RV Hookup, Yard
      • Has spa: Yes
      • Spa features: Builtin Hot Tub
      • Fencing: Fenced
      • Has view: Yes
      • View description: Territorial, Trees/Woods
      Lot
      • Size: 0.34 Acres
      • Dimensions: 14800 sq ft
      • Features: Private, Sprinkler, SqFt 10000 to 14999
      Details
      • Additional structures: RVHookup
      • Parcel number: R307834

      Construction

      Type & style
      • Home type: SingleFamily
      • Architectural style: Craftsman
      • Property subtype: Residential, Single Family Residence
      Materials
      • Cedar, Shingle Siding, Wood Siding
      • Roof: Composition
      Condition
      • Resale
      • New construction: No
      • Year built: 1903

      Utilities & green energy

      • Gas: Gas
      • Sewer: Public Sewer
      • Water: Public

      Community & HOA

      Community
      • Security: Security System
      • Subdivision: Willamette Heights
      HOA
      • Has HOA: No
      Location
      • Region: Portland

      Financial & listing details

      • Price per square foot: $552/sqft
      • Tax assessed value: $1,624,150
      • Annual tax amount: $26,443
      • Date on market: 6/12/2026
      • Listing terms: Cash,Conventional
      • Road surface type: Paved

        Estimated market value

        Not available

        Estimated sales range

        Not available

        Not available

        Price history

        DateEventPrice
        6/13/2026Listed for sale$2,950,000+110.7%$552/sqft
        Source: RMLS (OR) #688954198 Report a problem
        5/17/2019Sold$1,400,000-6.7%$262/sqft
        Source: RMLS (OR) #19692645 Report a problem
        4/24/2019Pending sale$1,500,000$281/sqft
        Source: Engel & Volkers West Portland #19692645 Report a problem
        4/24/2019Listed for sale$1,500,000$281/sqft
        Source: Engel & Volkers West Portland #19692645 Report a problem

        Public tax history

        YearProperty taxesTax assessment
        2017$17,044 +9.3%$682,100 +3%
        2016$15,597 $662,240 +3%
        2015$15,597 $642,960
        Find assessor info on the county website

        Monthly payment

        Est. payment

        Payment breakdown

        Explore the cost of this home by adjusting the details. Changes won't be saved.
        All calculations are estimates and provided by Zillow, Inc. for informational purposes only. Actual amounts may vary.
        HOA fees may include property taxes on listings classified as Co-Ops. Contact the listing agent and/or owner for fee details.
        Mortgage interest rates are dependent on a number of factors, including credit score, down payment, and repayment length. Interest rate data provided by Zillow Group Marketplace, Inc. as of 1/1/1970 from various mortgage lenders with which we have lead or other similar arrangements; the Estimated Payment is an average of those rates.
        See how much you could borrow to make a competitive offer.

        Climate risks

        Neighborhood: Northwest

        Getting around

        59 / 100
        Somewhat Walkable
        40 / 100
        Some Transit
        66 / 100
        Bikeable

        Nearby schools

        GreatSchools rating
        Schools provided by the listing agent
        • Elementary: Chapman
        • Middle: West Sylvan
        • High: Lincoln

        Source: RMLS (OR). This data may not be complete. We recommend contacting the local school district to confirm school assignments for this home.

        A local agent can set up tours, give advice and negotiate with sellers.

        Browse local experts

        Similar homes