Skip main navigation
Sold for $4,125,000
  • $4,125,000

    1611 Old Cedar Swamp Road, Upper Brookville, NY 11545

    5beds
    6,500sqft
    Single Family Residence, Residential
    Built in 2023
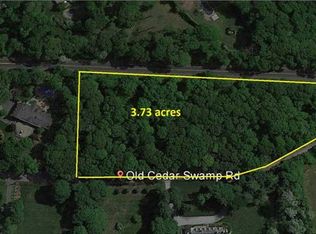
    3.73 Acres Lot
    $5,107,900 Zestimate®
    $635/sqft
    $5,140 Estimated rent

    Home value

    $5,107,900

    $4.65M - $5.72M

    $5,140/mo

    Zestimate® history
    Loading
    Loading...

    Owner options

    List your home for rent

    $5,140/mo

    Rent Zestimate®

    Find your next renter with Zillow Rental Manager. Plus, with online applications, you can quickly screen prospective tenants – for free.

    Learn more

    $5,140/mo

    Rent Zestimate®

    Refinance and save

    $27,256/mo

    Est. payment

    Refinancing to a lower rate could help reduce your monthly payments and save thousands over the life of the loan.

    See today's rates

    $27,256/mo

    Est. payment

    Explore your selling options

    Work with a Zillow partner agent

    Leverage their expertise and Zillow's premium Showcase listings to get your home seen by more buyers.

    Get started

    List with your own agent

    Get your home in front of millions of buyers by listing it on Zillow.

    Learn how to do it

    Sell it yourself

    Take full control of how buyers see your home on Zillow by listing For Sale by Owner (FSBO).

    List your home

    What's special

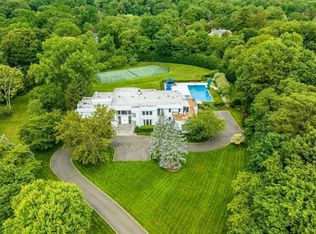
    Welcome To Your Dream Home Nestled On An Expansive 3.7 Acre Property, Where Elegance Meets Comfort And Nature Embraces Luxury. This Stunning Brand New Construction Home Boasts A 6,500 Square Feet Interior, 5/6 Bedrooms And 4.5 Gorgeous Spa-Like Baths, Offering The Perfect Blend Of Opulence And Tranquility. As You Step Inside, Be Awestruck By The Grandeur Of Soaring Ceilings, Walls Of Glass And An Open Concept Layout That Create An Open And Airy Ambiance. With a 3-Level Elevator At Your Service, Access To Each Level Is Effortless, Ensuring Convenience And Accessibility For All. The Home Features Not One But Two Master Suites, Each An Oasis Of Relaxation, Offering Respite And Privacy For You And Your Guests. The Epitome Of Culinary Indulgence Awaits In The Gourmet Custom Kitchen, Complete With Top-Of-The-Line Appliances And Exquisite Finishes, Ideal For Creating Culinary Masterpieces And Entertaining In Style. The Butlers Pantry Offers Not Only Tons Of Storage, But Also A Separate Area to Cook Meals And Clean Up Away From The Main Kitchen. Stay Cozy Year-Round With Radiant Heat, Providing Warmth And Comfort Underfoot During Colder Months. And During The Summer, Bask In The Splendor Of Your Heated In-Ground Pool And Spa, Perfectly Complemented By An Outdoor Kitchen. This Exceptional Property Also Boasts A 3-Car Attached Garage, Ensuring Ample Space For Your Vehicles And Additional Storage. With A Generator In Place, Peace Of Mind Is Guaranteed During Any Power Outages, Ensuring You'll Never Be Left In The Dark. Built With Sustainability In Mind, The Home Features Spray Foam Insulation, Enhancing Energy Efficiency And Minimizing Your Carbon Footprint. Plus, Its Convenient Location Ensures Easy Access To Major Roadways, Making Commuting A bBreeze. Don't Miss This Opportunity To Experience The Pinnacle Of Luxury Living. Located In The Coveted Jericho School District. Must See!, Additional information: Appearance:Diamond,Interior Features:Guest Quarters,Separate Hotwater Heater:Yes

    Zillow last checked:

    Listing updated:

    Listed by:

    Kristine J. Livadas 516-776-0039,

    Compass Greater NY LLC 516-500-8271,

    Narender Kohli 631-835-3500,

    New Age Properties Inc

    Bought with:

    Shalini M. Schetty, 10491212677

    BERKSHIRE HATHAWAY

    Source: OneKey® MLS as distributed by MLS GRID,MLS#: L3492554MLS Logo

    Facts & features

    Interior

    Bedrooms & bathrooms
    • Bedrooms: 5
    • Bathrooms: 5
    • Full bathrooms: 4
    • 1/2 bathrooms: 1
    Heating
    • Forced Air, Propane, Radiant
    Cooling
    • Central Air
    Appliances
    • Included: ENERGY STAR Qualified Appliances, Tankless Water Heater
    Features
    • Cathedral Ceiling(s), Eat-in Kitchen, Entrance Foyer, Formal Dining, Master Downstairs, Marble Counters, Primary Bathroom, Pantry, Sauna
    • Flooring: Hardwood
    • Windows: ENERGY STAR Qualified Windows
    • Basement: Full,Unfinished
    • Attic: Full,Pull Stairs
    • Number of fireplaces: 4
    Interior area
    • Total structure area: 10,000
    • Total interior livable area: 6,500 sqft

    Property

    Parking
    • Parking features: Attached, Private
    Features
    • Levels: Three Or More
    • Patio & porch: Patio
    • Has private pool: Yes
    • Pool features: In Ground
    Lot
    • Size: 3.73 Acres
    • Dimensions: 3.7
    • Features: Sprinklers In Front, Sprinklers In Rear
    Details
    • Parcel number: 242718A0010060

    Construction

    Type & style
    • Home type: SingleFamily
    • Architectural style: Colonial
    • Property subtype: Single Family Residence, Residential
    Materials
    • Blown-In Insulation, HardiPlank Type
    Condition
    • New Construction
    • New construction: Yes
    • Year built: 2023

    Utilities & green energy

    • Sewer: Septic Tank
    • Water: Public
    • Utilities for property: Trash Collection Private

    Community & neighborhood

    Security
    • Security features: Security System
    Location
    • Region: Glen Head

    Other

    Other facts
    • Listing agreement: Exclusive Right To Lease

    Price history

    DateEventPrice
    9/19/2023Sold$4,125,000-8.1%$635/sqft
    Source: OneKey® MLS as distributed by MLS GRID #L3492554 Report a problem
    8/2/2023Pending sale$4,488,000$690/sqft
    Source: OneKey® MLS as distributed by MLS GRID #3492554 Report a problem
    7/20/2023Listed for sale$4,488,000+461%$690/sqft
    Source: OneKey® MLS as distributed by MLS GRID #3492554 Report a problem
    9/2/2021Sold$800,000+14.3%$123/sqft
    Source: Public Record Report a problem
    9/4/2019Sold$700,000$108/sqft
    Source: Public Record Report a problem

    Public tax history

    YearProperty taxesTax assessment
    2024-- $2,179 +227.7%
    2023-- $665 -1.5%
    2022-- $675
    2021$19,444 +14.5%--
    2020$16,977 -19.2%$1,330 -27.5%
    2019$21,011 $1,834
    2018$21,011 +4.5%$1,834
    2017$20,102 -35.5%$1,834 -39.9%
    2016$31,157 +620.9%$3,050
    2015$4,322 +6.6%$3,050
    2013$4,055 +6.8%$3,050
    2012$3,798 -80.9%$3,050
    2011$19,884 +11.6%$3,050 +3.2%
    2010$17,815 $2,955 +0.8%
    2009-- $2,931 +6%
    2008-- $2,766 +6%
    2006-- $2,610 -40.5%
    2005-- $4,387 -49%
    2004-- $8,595
    2003-- $8,595 +7%
    2002-- $8,030
    2001-- $8,030
    2000-- $8,030

    Find assessor info on the county website

    Neighborhood: 11545

    Nearby schools

    GreatSchools rating
    Schools provided by the listing agent
    • Elementary: George A Jackson School
    • Middle: Jericho Middle School
    • High: Jericho Senior High School

    Source: OneKey® MLS as distributed by MLS GRID. This data may not be complete. We recommend contacting the local school district to confirm school assignments for this home.

    Get a cash offer in 3 minutes
    Find out how much your home could sell for in as little as 3 minutes with a no-obligation cash offer.
    Estimated market value
    $5,107,900
    Get a cash offer in 3 minutes
    Find out how much your home could sell for in as little as 3 minutes with a no-obligation cash offer.
    Estimated market value
    $5,107,900