Skip main navigation
Sold for $819,000
  • Listed by: Kelly Right Real Estate
    Bought with: Redfin
    $819,000

    1611 Onyx St NW, Salem, OR 97304

    4beds
    3,539sqft
    Single Family Residence
    Built in 2005
    7,841 Square Feet Lot
    $805,500 Zestimate®
    $231/sqft
    $3,487 Estimated rent

    Home value

    $805,500

    $765,000 - $846,000

    $3,487/mo

    Zestimate® history
    Loading
    Loading...

    Owner options

    List your home for rent

    $3,487/mo

    Rent Zestimate®

    Find your next renter with Zillow Rental Manager. Plus, with online applications, you can quickly screen prospective tenants – for free.

    Learn more

    $3,487/mo

    Rent Zestimate®

    Refinance and save

    $5,228/mo

    Est. payment

    Refinancing to a lower rate could help reduce your monthly payments and save thousands over the life of the loan.

    See today's rates

    $5,228/mo

    Est. payment

    Explore your selling options

    Work with a Zillow partner agent

    Leverage their expertise and Zillow's premium Showcase listings to get your home seen by more buyers.

    Get started

    List with your own agent

    Get your home in front of millions of buyers by listing it on Zillow.

    Learn how to do it

    Sell it yourself

    Take full control of how buyers see your home on Zillow by listing For Sale by Owner (FSBO).

    List your home

    What's special

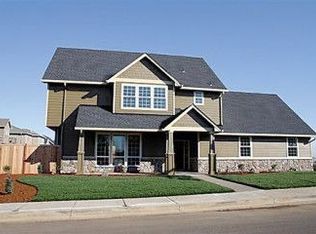
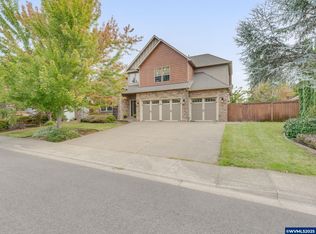
    Beautiful West Salem home in The Heights. Quality craftsmanship throughout this Comfort Homes Tour Home. Alder cabinets, granite countertops, Dacor & ICON stainless appliances. Extensive woodwork such as coffered ceilings, crown molding, and wainscoting. Gas fireplace with stone accents. Spacious rooms with 8' solid core doors & 9 to 12' ceilings. Window coverings, speaker system, and vac system throughout. Huge garage with custom storage. Large covered patio. Garden shed. LA is property owner.

    Zillow last checked:

    Listing updated:

    Listed by:

    MICAH PERSONS 503-949-1019,

    Kelly Right Real Estate

    Bought with:

    BARB NORRIS

    Redfin

    Source: WVMLS,MLS#: 817431MLS Logo

    Facts & features

    Interior

    Bedrooms & bathrooms
    • Bedrooms: 4
    • Bathrooms: 3
    • Full bathrooms: 2
    • 1/2 bathrooms: 1
    • Main level bathrooms: 1
    Primary bedroom
    • Level: Upper
    • Area: 280.5
    • Dimensions: 16.5 x 17
    Bedroom 2
    • Level: Upper
    • Area: 182
    • Dimensions: 14 x 13
    Bedroom 3
    • Level: Upper
    • Area: 169
    • Dimensions: 13 x 13
    Dining room
    • Features: Formal
    • Level: Main
    • Area: 188.5
    • Dimensions: 14.5 x 13
    Family room
    • Level: Main
    • Area: 440
    • Dimensions: 22 x 20
    Kitchen
    • Level: Main
    • Area: 198
    • Dimensions: 12 x 16.5
    Heating
    • Forced Air, Natural Gas
    Cooling
    • Central Air
    Appliances
    • Included: Dishwasher, Disposal, Built-In Range, Convection Oven, Down Draft, Gas Range, Microwave, Range Included, Gas Water Heater
    • Laundry: Main Level
    Features
    • Breakfast Room/Nook, Den, Mudroom, Office, Walk-in Pantry, High Speed Internet, Smart Home
    • Flooring: Carpet, Wood
    • Has fireplace: Yes
    • Fireplace features: Family Room, Gas
    Interior area
    • Total structure area: 3,539
    • Total interior livable area: 3,539 sqft

    Property

    Parking
    • Total spaces: 3
    • Parking features: Attached
    • Attached garage spaces: 3
    Features
    • Levels: Two
    • Stories: 2
    • Patio & porch: Covered Patio, Patio
    • Exterior features: Taupe
    Lot
    • Size: 7,841 sqft
    • Features: Landscaped
    Details
    • Additional structures: Shed(s)
    • Parcel number: 566276

    Construction

    Type & style
    • Home type: SingleFamily
    • Property subtype: Single Family Residence
    Materials
    • Fiber Cement, Rock, Shake Siding, Lap Siding
    • Foundation: Continuous
    • Roof: Shingle
    Condition
    • New construction: No
    • Year built: 2005

    Utilities & green energy

    • Electric: 1/Main
    • Sewer: Public Sewer
    • Water: Public
    • Utilities for property: Water Connected

    Community & neighborhood

    Location
    • Region: Salem
    • Subdivision: Heights 2

    HOA & financial

    HOA
    • Has HOA: Yes
    • HOA fee: $300 annually

    Other

    Other facts
    • Listing agreement: Exclusive Right To Sell
    • Price range: $819K - $819K
    • Listing terms: Cash,Conventional,VA Loan,FHA,ODVA

    Price history

    DateEventPrice
    8/30/2024Sold$819,000$231/sqft
    Source: WVMLS #817431 Report a problem
    8/15/2024Contingent$819,000$231/sqft
    Source: WVMLS #817431 Report a problem
    8/14/2024Pending sale$819,000$231/sqft
    Source: WVMLS #817431 Report a problem
    8/5/2024Contingent$819,000$231/sqft
    Source: WVMLS #817431 Report a problem
    7/10/2024Price change$819,000-1.2%$231/sqft
    Source: WVMLS #817431 Report a problem
    6/2/2024Listed for sale$829,000+52.1%$234/sqft
    Source: WVMLS #817431 Report a problem
    9/16/2019Sold$545,000-1.8%$154/sqft
    Source: Public Record Report a problem
    8/28/2019Listed for sale$555,000$157/sqft
    Source: KELLER WILLIAMS CAPITAL CITY #752946 Report a problem
    8/13/2019Pending sale$555,000$157/sqft
    Source: Keller Williams Realty Capital City #752946 Report a problem
    8/1/2019Listed for sale$555,000+29.1%$157/sqft
    Source: KELLER WILLIAMS CAPITAL CITY #752946 Report a problem
    5/29/2015Sold$429,900-6.5%$121/sqft
    Source: Public Record Report a problem
    10/25/2014Listing removed$459,900$130/sqft
    Source: Coldwell Banker Mountain West Real Estate, Inc. #675867 Report a problem
    4/26/2014Listed for sale$459,900-4.2%$130/sqft
    Source: Coldwell Banker Mountain West Real Estate, Inc. #675867 Report a problem
    6/29/2005Sold$479,900+507.5%$136/sqft
    Source: Public Record Report a problem
    12/6/2004Sold$79,000$22/sqft
    Source: Public Record Report a problem

    Public tax history

    YearProperty taxesTax assessment
    2024$8,639 +3%$458,420 +3%
    2023$8,388 +3.3%$445,070 +3%
    2022$8,120 +2.9%$432,110 +3%
    2021$7,888 +3.1%$419,530 +3%
    2020$7,654 +3.6%$407,320 +3%
    2019$7,387 $395,460 +3%
    2018$7,387 +1.7%$383,950 +3%
    2017$7,264 +11%$372,770 +3%
    2016$6,546 +2.4%$361,920 +3%
    2015$6,390 -0.8%$351,380 +3%
    2014$6,445 +6.8%$341,150 +3%
    2013$6,034 +2.5%$331,220 +3%
    2012$5,886 +4.5%$321,580 +3%
    2011$5,631 +4.4%$312,220 +3%
    2010$5,395 +1.4%$303,130 +3%
    2009$5,320 +6%$294,310 +3%
    2008$5,018 +2.5%$285,740 +3%
    2007$4,895 +4.1%$277,420 +3%
    2006$4,703 +480.4%$269,340 +487.2%
    2005$810 -0.8%$45,870 +3%
    2004$817 $44,540

    Find assessor info on the county website

    Neighborhood: West Salem

    Nearby schools

    GreatSchools rating
    Schools provided by the listing agent
    • Elementary: Chapman Hill
    • Middle: Straub
    • High: West Salem

    Source: WVMLS. This data may not be complete. We recommend contacting the local school district to confirm school assignments for this home.

    Get a cash offer in 3 minutes
    Find out how much your home could sell for in as little as 3 minutes with a no-obligation cash offer.
    Estimated market value
    $805,500
    Get a cash offer in 3 minutes
    Find out how much your home could sell for in as little as 3 minutes with a no-obligation cash offer.
    Estimated market value
    $805,500