Welcome to the neighborhood you've been dreaming of! This beautifully remodeled and meticulously maintained home offers the ideal blend of comfort, style, and functionality. Featuring four spacious bedrooms and two well-appointed bathrooms, this unique side split-level layout provides both privacy and a seamless flow throughout the living spaces. Enjoy two sunlit living areas designed for relaxation and entertaining. The open-concept kitchen is a true centerpiece, showcasing sleek quartz countertops with bar seating, modern stainless steel appliances, and ample cabinetry—perfect for daily living or hosting guests. Upstairs, you’ll find the generously sized primary suite, offering enough room for a home office or workout space, and another bedroom along with a beautifully tiled full bathroom. The two additional bedrooms are located downstairs, providing flexibility for guests, family, or a home office setup.
A large laundry/mudroom combo adds convenience and storage, helping keep everything organized. No detail has been overlooked—from cozying up by the fireplace on cool evenings to staying comfortable in the summer with central air conditioning.
Outside, the extended asphalt driveway and two-car garage provide ample parking and storage. The fully fenced, landscaped backyard is a private oasis, complete with a sprinkler system fed by a shared well. Unwind in your very own hot tub pergola, featuring a tracked canvas system for adjustable shade and privacy—perfect for year-round relaxation.
You’ll be centrally located to three excellent Helena schools: CRA, CHS, and Broadwater Elementary. Education is just a stone’s throw away! This home has been lovingly cared for and is move-in ready, offering the feel of new construction without the wait. Don’t miss this rare opportunity to own a home that truly has it all!
Closed
Price Unknown
1611 Peosta Ave, Helena, MT 59601
4beds
3,280sqft
Multi Family, Single Family Residence
Built in 1968
0.29 Acres Lot
$568,800 Zestimate®
$--/sqft
$2,527 Estimated rent
Home value
$568,800
$518,000 - $626,000
$2,527/mo
Zestimate® history
Owner options
List your home for rent
$2,527/mo
Rent Zestimate®
Find your next renter with Zillow Rental Manager. Plus, with online applications, you can quickly screen prospective tenants – for free.
$2,527/mo
Rent Zestimate®
Refinance and save
Refinancing to a lower rate could help reduce your monthly payments and save thousands over the life of the loan.
Explore your selling options
Work with a Zillow partner agent
Leverage their expertise and Zillow's premium Showcase listings to get your home seen by more buyers.
Get startedList with your own agent
Get your home in front of millions of buyers by listing it on Zillow.
Learn how to do itSell it yourself
Take full control of how buyers see your home on Zillow by listing For Sale by Owner (FSBO).
List your homeWhat's special
Zillow last checked:
Listing updated:
Listed by:
Jackie Betts 406-439-2733,
Big Sky Brokers, LLC
Bought with:
Marty M Henderson, RRE-RBS-LIC-14658
Coldwell Banker Markovich RE
Source: MRMLS,MLS#: 30047873
Facts & features
Interior
Bedrooms & bathrooms
- Bedrooms: 4
- Bathrooms: 2
- Full bathrooms: 2
Primary bedroom
- Level: Upper
Bedroom 1
- Level: Upper
Bedroom 2
- Level: Basement
Bedroom 3
- Level: Basement
Primary bathroom
- Level: Upper
Bathroom 1
- Level: Lower
Den
- Level: Main
Dining room
- Level: Main
Kitchen
- Level: Main
Laundry
- Level: Lower
Living room
- Level: Main
Living room
- Level: Lower
Utility room
- Level: Basement
Heating
- Forced Air
Cooling
- Central Air
Appliances
- Included: Dishwasher, Microwave, Range, Refrigerator
- Laundry: Washer Hookup
Features
- Fireplace, Hot Tub/Spa
- Basement: Finished,Partial,Walk-Up Access
- Number of fireplaces: 1
Interior area
- Total interior livable area: 3,280 sqft
- Finished area below ground: 1,248
Property
Parking
- Total spaces: 2
- Parking features: Additional Parking, Alley Access, Garage, Garage Door Opener
- Garage spaces: 2
Features
- Levels: Two
- Patio & porch: Deck
- Has spa: Yes
- Spa features: Hot Tub
- Fencing: Back Yard
Lot
- Size: 0.29 Acres
- Features: Landscaped
Details
- Parcel number: 05188724329070000
- Zoning: Residential
- Zoning description: R2
- Special conditions: Standard
- Other equipment: DC Well Pump
Construction
Type & style
- Home type: SingleFamily
- Architectural style: Multi-Level,Tri-Level
- Property subtype: Multi Family, Single Family Residence
Materials
- Foundation: Poured
Condition
- Updated/Remodeled
- New construction: No
- Year built: 1968
Utilities & green energy
- Sewer: Public Sewer
- Water: Public, Shared Well, Well
- Utilities for property: Cable Available, Electricity Connected, Natural Gas Connected, High Speed Internet Available
Community & HOA
Community
- Security: Smoke Detector(s)
HOA
- Has HOA: No
Location
- Region: Helena
Financial & listing details
- Tax assessed value: $460,700
- Annual tax amount: $4,241
- Date on market: 5/5/2025
- Listing agreement: Exclusive Right To Sell
- Listing terms: Cash,Conventional,FHA,VA Loan
- Has irrigation water rights: Yes
Price history
| Date | Event | Price |
|---|---|---|
| 9/15/2025 | Sold | -- |
Source:  MRMLS #30047873 Report a problem MRMLS #30047873 Report a problem | ||
| 5/5/2025 | Listed for sale | $559,900$171/sqft |
Source: MRMLS #30047873 Report a problem | ||
| 9/30/2024 | Listing removed | $559,900$171/sqft |
Source: MRMLS #30032322 Report a problem | ||
| 8/17/2024 | Listed for sale | $559,900$171/sqft |
Source: MRMLS #30032322 Report a problem | ||
| 2/25/2024 | Listing removed | -- |
Source: MRMLS #30020175 Report a problem | ||
| 2/17/2024 | Listed for sale | $559,900$171/sqft |
Source: MRMLS #30020175 Report a problem | ||
Public tax history
| Year | Property taxes | Tax assessment |
|---|---|---|
| 2025 | $2,869 -17% | $460,700 +25.1% |
| 2024 | $3,458 +0.5% | $368,400 |
| 2023 | $3,441 +10.7% | $368,400 +29.2% |
| 2022 | $3,109 -1.7% | $285,200 |
| 2021 | $3,164 +6.7% | $285,200 +6.7% |
| 2020 | $2,966 -0.2% | $267,300 |
| 2019 | $2,972 -9.6% | $267,300 +12.6% |
| 2018 | $3,289 +9.3% | $237,300 +2.2% |
| 2017 | $3,010 +41% | $232,100 +7.2% |
| 2016 | $2,134 -3.1% | $216,500 |
| 2015 | $2,203 +5.7% | $216,500 +91% |
| 2014 | $2,083 +3.9% | $113,367 +4.2% |
| 2013 | $2,006 +0.6% | $108,821 +4.8% |
| 2012 | $1,993 | $103,867 |
| 2011 | -- | -- |
| 2010 | -- | -- |
| 2009 | -- | -- |
| 2008 | -- | $128,700 |
| 2007 | -- | $128,700 |
| 2006 | -- | $128,700 |
| 2005 | -- | $128,700 |
| 2004 | -- | $128,700 |
| 2003 | -- | $128,700 +13.7% |
| 2002 | -- | $113,200 |
| 2000 | -- | $113,200 |
Find assessor info on the county website
Neighborhood: Euclid Ave North
Nearby homes
- $366,6003 bd1 ba1.1k sqft1605 Peosta Ave, Helena, MT 59601Off Market
- $486,0004 bd2 ba2k sqft1627 Peosta Ave, Helena, MT 59601Off Market
- $284,9002 bd1 ba756 sqft1601 Peosta Ave, Helena, MT 59601Off Market
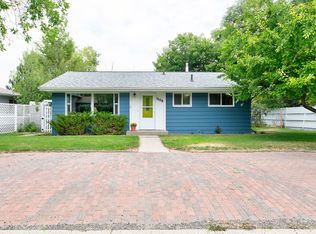
- $--3 bd1 ba960 sqft1608 Peosta Ave, Helena, MT 59601Sold
- $349,5002 bd1 ba1.2k sqft1610 Hollins Ave, Helena, MT 59601Off Market
- $354,6003 bd1 ba1k sqft1620 Hollins Ave, Helena, MT 59601Off Market
- $377,9003 bd1 ba1k sqft1614 Peosta Ave, Helena, MT 59601Off Market
- $457,0004 bd2 ba1.9k sqft1629 Peosta Ave, Helena, MT 59601Off Market
Nearby schools
GreatSchools rating
- 3/10Broadwater SchoolGrades: PK-5Distance: 0.6 mi
- 7/10C R Anderson Middle SchoolGrades: 6-8Distance: 0.5 mi
- 7/10Capital High SchoolGrades: 9-12Distance: 0.7 mi
Schools provided by the listing agent
- District: District No. 1
Source: MRMLS. This data may not be complete. We recommend contacting the local school district to confirm school assignments for this home.
Sell for more on Zillow
Get a Zillow Showcase℠ listing at no additional cost and you could sell for .
$568,800
2% more
+$11,376
With Zillow Showcase(estimated)
$580,176
- Montana
- Lewis and Clark County
- Helena
- 59601
- Euclid Ave North
- 1611 Peosta Ave
Nearby cities
Nearby neighborhoods
Nearby zip codes
Other Helena Topics
