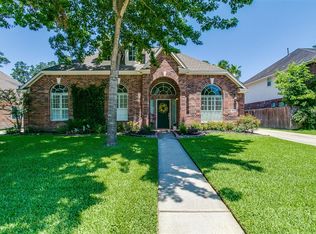
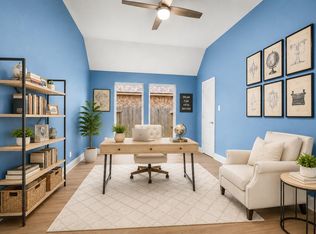
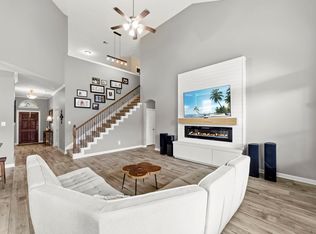
BETTER than NEW two-story home w/ POOL on OVERSIZED lot! Completely updated floor-to-ceiling exuding pride of ownership & attention to detail. Wood tile flooring through first floor. Inviting living area offers neutral tones & stone fireplace. Kitchen open to breakfast area featuring engineered quartz, 5 burner range, pendant lights & custom pull out drawers for pantry storage. Large primary bedroom en-suite bath w/ marble counters, walk-in shower w/ dual heads. HUGE game room upstairs. Three generously sized bedrooms, each w closets that have shelving & pull-out drawers to maximize space. Addt'l highlights to note: tankless water heater, double paned windows, soft close cabinet doors/drawers throughout & spray foam insulation in roof. Expansive covered back porch, built in grill, refreshing pool, & more back yard space to add to the fun! Zoned to great schools-This one just FEELS LIKE HOME! Located with quick access to Grand Pkwy, I-45, The Woodlands & many options to dine & shop too!
For sale
$434,900
1611 Pincher Creek Dr, Spring, TX 77386
4beds
2,606sqft
Single Family Residence
Built in 1997
9,757 Square Feet Lot
$424,000 Zestimate®
$167/sqft
$51/mo HOA
What's special
Refreshing poolPool on oversized lotStone fireplaceCompletely updated floor-to-ceilingBuilt in grillThree generously sized bedroomsHuge game room upstairs
- 8 days
- 439
- 67
Likely to sell faster than
Zillow last checked:
Listing updated:
Listed by:
Angela Driskill TREC #0586339 281-684-6658,
Keller Williams Realty Northeast
Source: HAR,MLS#: 70233429
Facts & features
Interior
Bedrooms & bathrooms
- Bedrooms: 4
- Bathrooms: 3
- Full bathrooms: 2
- 1/2 bathrooms: 1
Rooms
- Room types: Utility Room
Primary bedroom
- Level: First
- Area: 221
- Dimensions: 13x17
Bedroom
- Level: Second
- Area: 182
- Dimensions: 13x14
Bedroom
- Level: Second
- Area: 154
- Dimensions: 11x14
Bedroom
- Level: Second
- Area: 156
- Dimensions: 13x12
Breakfast
- Level: First
- Area: 143
- Dimensions: 13x11
Dining room
- Level: First
- Area: 143
- Dimensions: 11x13
Game room
- Level: Second
- Area: 414
- Dimensions: 18x23
Kitchen
- Level: First
- Area: 168
- Dimensions: 14x12
Living room
- Level: First
- Area: 300
- Dimensions: 15x20
Heating
- Natural Gas
Cooling
- Zoned
Appliances
- Included: Disposal, Gas Oven, Microwave, Gas Range, Dishwasher
- Laundry: Washer Hookup
Features
- 3 Bedrooms Up, Primary Bed - 1st Floor
- Flooring: Engineered Hardwood, Tile
- Number of fireplaces: 1
- Fireplace features: Gas Log
Interior area
- Total structure area: 2,606
- Total interior livable area: 2,606 sqft
Video & virtual tour
Property
Parking
- Total spaces: 2
- Parking features: Detached
- Garage spaces: 2
Features
- Stories: 2
- Exterior features: Side Yard, Sprinkler System
- Has private pool: Yes
- Pool features: Gunite, In Ground
- Fencing: Back Yard
Lot
- Size: 9,757 Square Feet
- Features: Subdivided, 0 Up To 1/4 Acre
Details
- Parcel number: 103245
Construction
Type & style
- Home type: SingleFamily
- Architectural style: Traditional
- Property subtype: Single Family Residence
Materials
- Batts Insulation, Spray Foam Insulation, Brick, Cement Siding
- Foundation: Slab
- Roof: Composition
Condition
- New construction: No
- Year built: 1997
Utilities & green energy
- Water: Water District
Community & HOA
Community
- Subdivision: Imperial Oaks 02
HOA
- Has HOA: Yes
- Amenities included: Basketball Court, Park, Picnic Area, Playground, Pool, Tennis Court(s)
- HOA fee: $615 annually
Location
- Region: Spring
Financial & listing details
- Price per square foot: $167/sqft
- Tax assessed value: $360,201
- Annual tax amount: $7,566
- Date on market: 8/27/2026
- Listing terms: Cash,Conventional,FHA,VA Loan
- Exclusions: See Exclusion List In Docs
- Road surface type: Curbs, Gutters
Estimated market value
$424,000
$403,000 - $445,000
$2,262/mo
Price history
| Date | Event | Price |
|---|---|---|
| 8/27/2026 | Listed for sale | $434,900+178.8%$167/sqft |
Source:  HAR #70233429 Report a problem HAR #70233429 Report a problem | ||
| 5/31/2011 | Sold | -- |
Source: Agent Provided Report a problem | ||
| 4/14/2011 | Listed for sale | $156,000$60/sqft |
Source: Real Living Houston Home Sales Home Sales #21350434 Report a problem | ||
Public tax history
| Year | Property taxes | Tax assessment |
|---|---|---|
| 2025 | $5,636 -1.7% | $360,201 +4.5% |
| 2024 | $5,735 +12.2% | $344,806 +10% |
| 2023 | $5,111 | $313,460 +0.8% |
| 2022 | -- | $310,860 +20% |
| 2021 | $5,665 +1.6% | $259,050 +4.1% |
| 2020 | $5,574 +9.2% | $248,810 +10% |
| 2019 | $5,103 +0.9% | $226,120 +3.8% |
| 2018 | $5,055 -3.1% | $217,810 -2.1% |
| 2017 | $5,215 -2.2% | $222,390 +4.2% |
| 2016 | $5,332 +10.8% | $213,510 +10% |
| 2015 | $4,812 | $194,100 +6.2% |
| 2014 | $4,812 | $182,760 +8.4% |
| 2013 | -- | $168,620 |
| 2012 | -- | $168,620 -1.4% |
| 2011 | -- | $171,090 |
| 2010 | -- | $171,090 |
| 2009 | -- | $171,090 |
| 2008 | -- | $171,090 +4.6% |
| 2007 | -- | $163,560 +6.3% |
| 2006 | -- | $153,880 |
| 2005 | -- | $153,880 +5.1% |
| 2004 | -- | $146,360 |
| 2003 | -- | $146,360 |
| 2002 | -- | $146,360 |
| 2001 | -- | $146,360 |
Find assessor info on the county website
Monthly payment
Est. payment
Payment breakdown
Explore the cost of this home by adjusting the details. Changes won't be saved.Climate risks
Neighborhood: Imperial Oaks
Nearby schools
Schools provided by the listing agent
- Elementary: Kaufman Elementary School
- Middle: Irons Junior High School
- High: Oak Ridge High School
Source: HAR. This data may not be complete. We recommend contacting the local school district to confirm school assignments for this home.
Similar homes
- $450,0004 bd3 ba2.9k sqft27938 Emory Cove Dr, Spring, TX 77386For Sale
 MLS ID #17307074, Melissa Franklin, RE/MAX Integrity. HAR
 - $449,5004 bd4 ba3k sqft27172 Devyn Forest Ln, Spring, TX 77386For Sale
 MLS ID #62434697, Walter Davis, Keller Williams Realty Professionals. HAR
 - $550,0004 bd3 ba3.3k sqft30214 Vinebriar Dr, Spring, TX 77386For Sale
 MLS ID #56395004, Jimmy Franklin, eXp Realty LLC. HAR
 - $479,9994 bd4 ba3.1k sqft31502 Silverton Star Ct, Spring, TX 77386For Sale
 MLS ID #46527686, Jennifer Elmi, Nan & Company Properties - Woodlands Office. HAR
