Welcome to 1611 Pine Ridge Ct, a spacious 4-bedroom, 3-bath Coralville home offering approximately 2,571 finished sq. ft. on a large .32-acre lot. The main level features vaulted ceilings, abundant natural light, a cozy fireplace, and an open layout ideal for everyday living and entertaining especially with the in ceiling speakers. The remodeled kitchen includes granite countertops, stainless steel appliances, hardwood flooring, generous cabinetry, and a large breakfast bar. A bright 3 seasons screened porch overlooks the beautifully maintained backyard and provides a relaxing space to enjoy the outdoors. The primary suite offers a walk-in closet and private bath with double vanity, while main-level laundry adds convenience. The finished walkout lower level includes an expansive family/rec room, custom wet bar with beverage refrigerator, additional bedroom and bath, plus direct backyard access. A large workshop/storage area with cabinetry and utility sink adds even more functionality. Mature landscaping, established trees, an open deck, and a two-car garage complete this well-rounded home. 1611 Pine Ridge Ct offers far more than you might expect from the street—especially once you see the expansive finished lower level, screened porch, workshop space, and beautiful landscaped backyard.
Pending
$519,900
1611 Pine Ridge Ct, Coralville, IA 52241
4beds
2,598sqft
Single Family Residence, Residential
Built in 2002
0.32 Acres Lot
$508,300 Zestimate®
$200/sqft
$-- HOA
What's special
- 25 days
- 453
- 12
Zillow last checked:
Listing updated:
Listed by:
Phil O'Brien 319-331-1701,
Urban Acres Real Estate
Source: Iowa City Area AOR,MLS#: 202604924
Facts & features
Interior
Bedrooms & bathrooms
- Bedrooms: 4
- Bathrooms: 3
- Full bathrooms: 3
Rooms
- Room types: Family Room, Primary Bath
Heating
- Forced Air
Cooling
- Ceiling Fan(s), Central Air
Appliances
- Included: Dishwasher, Dryer, Plumbed For Ice Maker, Microwave, Range Or Oven, Refrigerator, Washer, Water Softener Owned
- Laundry: Lower Level, Laundry Room
Features
- Wet Bar, Primary On Main Level, Breakfast Bar
- Flooring: Carpet, Wood, Vinyl
- Basement: Full,Concrete,Walk-Out Access,Finished
- Number of fireplaces: 1
- Fireplace features: Gas, In LL
Interior area
- Total structure area: 2,598
- Total interior livable area: 2,598 sqft
- Finished area above ground: 1,471
- Finished area below ground: 1,127
Video & virtual tour
Property
Parking
- Total spaces: 2
- Parking features: Garage - Attached
- Has attached garage: Yes
Features
- Levels: One
- Stories: 1
- Patio & porch: Patio, Screened
Lot
- Size: 0.32 Acres
- Dimensions: 80 x 172
- Features: Less Than Half Acre
Details
- Parcel number: 0732252003
- Zoning: Res
- Special conditions: Standard
Construction
Type & style
- Home type: SingleFamily
- Property subtype: Single Family Residence, Residential
Materials
- Composit, Partial Brick, Vinyl, Frame
Condition
- Year built: 2002
Utilities & green energy
- Sewer: Public Sewer
- Water: Public
- Utilities for property: Cable Available
Community & HOA
Community
- Features: Sidewalks, Street Lights
- Security: Smoke Detector(s)
- Subdivision: CORALVILLE
HOA
- Services included: None
Location
- Region: Coralville
Financial & listing details
- Price per square foot: $200/sqft
- Tax assessed value: $393,300
- Annual tax amount: $6,150
- Date on market: 8/8/2026
- Listing terms: Cash,Conventional
Estimated market value
$508,300
$483,000 - $534,000
$2,785/mo
Price history
| Date | Event | Price |
|---|---|---|
| 8/12/2026 | Pending sale | $519,900$200/sqft |
Source:  Iowa City Area AOR #202604924 Report a problem Iowa City Area AOR #202604924 Report a problem | ||
| 8/9/2026 | Listed for sale | $519,900+129.4%$200/sqft |
Source: Iowa City Area AOR #202604924 Report a problem | ||
| 10/15/2002 | Sold | $226,642$87/sqft |
Source: Agent Provided Report a problem | ||
Public tax history
| Year | Property taxes | Tax assessment |
|---|---|---|
| 2025 | $6,150 -2.7% | $393,300 +8% |
| 2024 | $6,320 -3.9% | $364,000 +0.8% |
| 2023 | $6,575 +4.8% | $361,000 +13.9% |
| 2022 | $6,276 +3.1% | $317,000 |
| 2021 | $6,090 +2.1% | $317,000 +4.3% |
| 2020 | $5,962 +3.2% | $303,900 |
| 2019 | $5,778 | $303,900 +4.5% |
| 2018 | $5,778 +2.1% | $290,800 |
| 2017 | $5,660 +3.9% | $290,800 +4.4% |
| 2016 | $5,446 +2.8% | $278,500 |
| 2015 | $5,298 +14.3% | $278,500 +14% |
| 2014 | $4,634 | $244,300 +15.7% |
| 2012 | -- | $211,180 |
| 2011 | -- | $211,180 |
| 2009 | -- | $211,180 |
| 2008 | -- | $211,180 +10% |
| 2005 | $2,874 +1.8% | $192,050 |
| 2004 | $2,822 +1171.2% | $192,050 +1320.5% |
| 2003 | $222 +2.8% | $13,520 |
| 2002 | $216 -5.3% | $13,520 |
| 2001 | $228 | $13,520 |
Find assessor info on the county website
Monthly payment
Est. payment
Payment breakdown
Explore the cost of this home by adjusting the details. Changes won't be saved.Climate risks
Neighborhood: 52241
Nearby schools
Schools provided by the listing agent
- Elementary: Wickham
- Middle: Northwest
- High: West
Source: Iowa City Area AOR. This data may not be complete. We recommend contacting the local school district to confirm school assignments for this home.
Similar homes
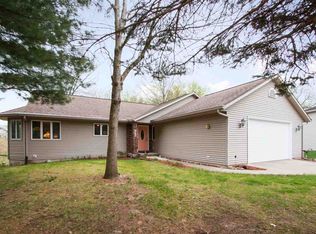
- $475,0004 bd4 ba2.2k sqft1773 Parkway Dr, Coralville, IA 52241For Sale
 MLS ID #202604936, Gwen Johnson. Iowa City Area AOR
 - $430,0004 bd4 ba2.7k sqft1721 12th Ave, Coralville, IA 52241For Sale
 MLS ID #202605006, Jeannette Williams. Iowa City Area AOR
 - $490,0004 bd3 ba2.6k sqft1464 Dunley Ct, Iowa City, IA 52246For Sale
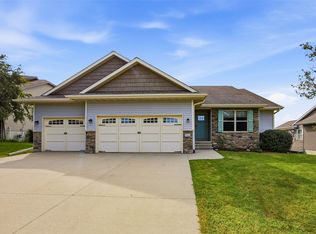 MLS ID #2605963, Steven Emig, SKOGMAN REALTY. CRAAR, CDRMLS
 - $325,0003 bd3 ba2.1k sqft1498 Valley View Dr, Coralville, IA 52241For Sale
 MLS ID #202604929, Mark Kamps. Iowa City Area AOR
