Skip main navigation
Sold for $549,900
  • $549,900

    1611 Pleasant Vw, Mount Jackson, VA 22842

    3beds
    1,900sqft
    Single Family Residence
    Built in 2026
    5 Acres Lot
    $551,300 Zestimate®
    $289/sqft
    $2,446 Estimated rent

    Home value

    $551,300

    $496,000 - $612,000

    $2,446/mo

    Zestimate® history
    Loading
    Loading...

    Owner options

    List your home for rent

    $2,446/mo

    Rent Zestimate®

    Find your next renter with Zillow Rental Manager. Plus, with online applications, you can quickly screen prospective tenants – for free.

    Learn more

    $2,446/mo

    Rent Zestimate®

    Refinance and save

    $3,208/mo

    Est. payment

    Refinancing to a lower rate could help reduce your monthly payments and save thousands over the life of the loan.

    See today's rates

    $3,208/mo

    Est. payment

    Explore your selling options

    Work with a Zillow partner agent

    Leverage their expertise and Zillow's premium Showcase listings to get your home seen by more buyers.

    Get started

    List with your own agent

    Get your home in front of millions of buyers by listing it on Zillow.

    Learn how to do it

    Sell it yourself

    Take full control of how buyers see your home on Zillow by listing For Sale by Owner (FSBO).

    List your home

    What's special

    Granite countertopsUndermount sinkLarge linen closetCenter makeup vanityBeautifully appointed kitchenLuxurious en-suite bathPrivate toilet room
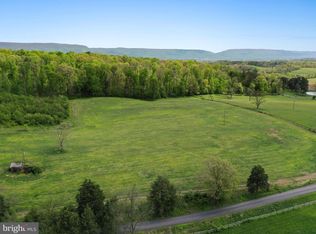
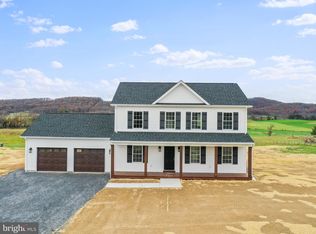
    Nearly completed and absolutely stunning, this one-level home is perfectly situated on 5 acres with breathtaking pastoral and mountain views. Offering almost 2,000 sq. ft. of finished living space, this home blends comfort, style, and functionality throughout. Enjoy the scenery from the spacious 23' x 14' screened-in porch, ideal for relaxing or entertaining. Inside, you'll find a bright and open combination living and dining area, along with a beautifully appointed kitchen featuring white cabinetry, granite countertops, stainless steel appliances, and an undermount sink. The oversized garage provides ample space, while the large laundry room includes a pantry closet and convenient access to both the backyard and garage. The primary suite is truly exceptional, featuring a 22' x 16' bedroom, an expansive 8' x 15' walk-in closet with custom shelving and shoe storage, and a luxurious en-suite bath. The primary bathroom offers double vanities with quartz countertops, a center makeup vanity, a spacious 7' x 4' tiled walk-in shower with bench and glass doors, a private toilet room, and a large linen closet. The additional bathroom includes granite vanity top with undermount sink for a cohesive, upscale finish. The exterior is just as impressive, with a beautifully finished 10' x 30' covered concrete front porch—perfect for taking in the peaceful surroundings. This beautifully completed home offers the perfect blend of modern finishes, thoughtful design, and serene country living.

    Zillow last checked:

    Listing updated:

    Listed by:

    Cheryl Adkins 703-501-1453,

    Skyline Team Real Estate

    Bought with:

    NON MEMBER, 0225194075

    Non Subscribing Office

    Source: Bright MLS,MLS#: VASH2014056MLS Logo

    Facts & features

    Interior

    Bedrooms & bathrooms
    • Bedrooms: 3
    • Bathrooms: 2
    • Full bathrooms: 2
    • Main level bathrooms: 2
    • Main level bedrooms: 3
    Basement
    • Area: 0
    Heating
    • Heat Pump, Electric
    Cooling
    • Central Air, Ceiling Fan(s), Electric
    Appliances
    • Included: Microwave, Dishwasher, Energy Efficient Appliances, Oven/Range - Electric, Refrigerator, Stainless Steel Appliance(s), Water Conditioner - Owned, Water Treat System, Electric Water Heater
    • Laundry: Hookup, Main Level
    Features
    • Bathroom - Walk-In Shower, Ceiling Fan(s), Combination Dining/Living, Dining Area, Entry Level Bedroom, Open Floorplan, Pantry, Primary Bath(s), Recessed Lighting, Upgraded Countertops, Walk-In Closet(s)
    • Has basement: No
    • Has fireplace: No
    Interior area
    • Total structure area: 1,900
    • Total interior livable area: 1,900 sqft
    • Finished area above ground: 1,900
    • Finished area below ground: 0

    Property

    Parking
    • Total spaces: 6
    • Parking features: Garage Faces Side, Garage Door Opener, Oversized, Gravel, Attached, Driveway
    • Attached garage spaces: 2
    • Uncovered spaces: 4
    • Details: Garage Sqft: 676
    Accessibility
    • Accessibility features: Accessible Hallway(s), Accessible Doors
    Features
    • Levels: One
    • Stories: 1
    • Patio & porch: Patio, Screened
    • Pool features: None
    Lot
    • Size: 5 Acres
    Details
    • Additional structures: Above Grade, Below Grade
    • Parcel number: 079A154B
    • Zoning: RES/AGR
    • Special conditions: Standard

    Construction

    Type & style
    • Home type: SingleFamily
    • Architectural style: Ranch/Rambler
    • Property subtype: Single Family Residence
    Materials
    • Vinyl Siding
    • Foundation: Crawl Space
    Condition
    • Excellent
    • New construction: Yes
    • Year built: 2026

    Utilities & green energy

    • Sewer: On Site Septic, Septic = # of BR
    • Water: Private, Well

    Community & neighborhood

    Location
    • Region: Mount Jackson
    • Subdivision: None Available

    Other

    Other facts
    • Listing agreement: Exclusive Right To Sell
    • Listing terms: Cash,Conventional,FHA,USDA Loan,VA Loan,VHDA
    • Ownership: Fee Simple

    Price history

    DateEventPrice
    6/12/2026Sold$549,900$289/sqft
    Source: Bright MLS #VASH2014056 Report a problem
    4/27/2026Contingent$549,900$289/sqft
    Source: Bright MLS #VASH2014056 Report a problem
    4/21/2026Listed for sale$549,900$289/sqft
    Source: Bright MLS #VASH2014056 Report a problem

    Public tax history

    Tax history is unavailable.

    Neighborhood: 22842

    Nearby schools

    GreatSchools rating
    Schools provided by the listing agent
    • Elementary: Ashby-lee
    • Middle: North Fork
    • High: Stonewall Jackson
    • District: Shenandoah County Public Schools

    Source: Bright MLS. This data may not be complete. We recommend contacting the local school district to confirm school assignments for this home.

    Get pre-qualified for a loan
    At Zillow Home Loans, we can pre-qualify you in as little as 5 minutes with no impact to your credit score.

    An equal housing lender. NMLS #10287.

    Sell for more on Zillow
    Get a Zillow Showcase℠ listing at no additional cost and you could sell for .
    $551,300
    2% more
    +$11,026
    With Zillow Showcase(estimated)
    $562,326