First-time home buyers, downsizers, and anywhere in between! This gorgeous, well-maintained and updated townhouse has it all. Enjoy primary living on the main level and easy living with lawn maintenace taken care of for you. Features include wood floors on most of the main level, open floorplan, vaulted ceilings, granite counters and updated backsplash in kitchen, central vac, private deck with retractable awning and treelined backyard. Primary bedroom with ensuite on first floor including a custom walkin tiled shower with a heat lamp! Second floor offers 2 bedrooms and a spacious loft overlooking the living room. Updates include a new roof in 2020, new HVAC in 2023, new carpet in primary bedroom in 2021. Natural light pours in all day long in this end unit townhouse. And let's talk about the amenities - outdoor pool with poolhouse, tennis/pickle ball courts, and a playground for the kids! Wonderfully located just off of Highway 55 close to Beaver Creek Commons, restaurants, shopping, theater, etc. All this for less than $500,000! Hurry before you miss out on this gem!
Sold for $460,000
$460,000
1611 Poets Glade Dr, Apex, NC 27523
3beds
1,876sqft
Townhouse, Residential
Built in 1998
3,484 Square Feet Lot
$427,800 Zestimate®
$245/sqft
$2,357 Estimated rent
Home value
$427,800
$406,000 - $449,000
$2,357/mo
Zestimate® history
Owner options
List your home for rent
$2,357/mo
Rent Zestimate®
Find your next renter with Zillow Rental Manager. Plus, with online applications, you can quickly screen prospective tenants – for free.
$2,357/mo
Rent Zestimate®
Refinance and save
$3,057/mo
Est. payment
Refinancing to a lower rate could help reduce your monthly payments and save thousands over the life of the loan.
$3,057/mo
Est. payment
Explore your selling options
Work with a Zillow partner agent
Leverage their expertise and Zillow's premium Showcase listings to get your home seen by more buyers.
Get startedList with your own agent
Get your home in front of millions of buyers by listing it on Zillow.
Learn how to do itSell it yourself
Take full control of how buyers see your home on Zillow by listing For Sale by Owner (FSBO).
List your homeWhat's special
Treelined backyardPrivate deckSpacious loftVaulted ceilingsRetractable awningWood floorsOutdoor pool
Zillow last checked:
Listing updated:
Listed by:
Suzanne Allmer 312-593-2399,
Nest Realty of the Triangle
Bought with:
Ronda Falk, 161512
Coldwell Banker HPW
Source: Doorify MLS,MLS#: 10004652
Facts & features
Interior
Bedrooms & bathrooms
- Bedrooms: 3
- Bathrooms: 3
- Full bathrooms: 2
- 1/2 bathrooms: 1
Heating
- Forced Air
Cooling
- Ceiling Fan(s), Central Air
Appliances
- Included: Dishwasher, Disposal, Electric Range, Exhaust Fan, Gas Water Heater, Ice Maker, Plumbed For Ice Maker, Range Hood, Refrigerator, Washer/Dryer Stacked
- Laundry: In Hall, Laundry Closet
Features
- Bathtub/Shower Combination, Ceiling Fan(s), Central Vacuum, Double Vanity, Eat-in Kitchen, Entrance Foyer, Granite Counters, High Ceilings, Living/Dining Room Combination, Pantry, Separate Shower, Smooth Ceilings, Vaulted Ceiling(s), Walk-In Closet(s), Walk-In Shower
- Flooring: Carpet, Tile, Wood
- Doors: Storm Door(s)
- Windows: Bay Window(s), Blinds
- Number of fireplaces: 1
- Fireplace features: Gas, Gas Log, Glass Doors, Living Room
- Common walls with other units/homes: 1 Common Wall, End Unit
Interior area
- Total structure area: 1,876
- Total interior livable area: 1,876 sqft
- Finished area above ground: 1,876
- Finished area below ground: 0
Property
Parking
- Total spaces: 2
- Parking features: Attached, Concrete, Driveway, Garage Faces Front
- Attached garage spaces: 1
- Details: Guest Parking around the corner
Features
- Levels: One and One Half
- Stories: 2
- Patio & porch: Awning(s), Deck, Front Porch
- Exterior features: Awning(s), Rain Gutters
- Pool features: Association, Community
- Spa features: None
- Fencing: None
- Has view: Yes
Lot
- Size: 3,484 Square Feet
- Dimensions: 39 x 91 x 39 x 91
- Features: Front Yard, Landscaped
Details
- Parcel number: 0732.07585748.000
- Special conditions: Trust
Construction
Type & style
- Home type: Townhouse
- Architectural style: Transitional
- Property subtype: Townhouse, Residential
- Attached to another structure: Yes
Materials
- Brick, Vinyl Siding
- Foundation: Slab
- Roof: Shingle
Condition
- New construction: No
- Year built: 1998
Utilities & green energy
- Sewer: Public Sewer
- Water: Public
- Utilities for property: Cable Available, Electricity Connected, Natural Gas Connected, Water Connected, Underground Utilities
Community & HOA
Community
- Features: Curbs, Playground, Pool, Tennis Court(s), Other
- Subdivision: Walden Townes
HOA
- Has HOA: Yes
- Amenities included: Maintenance Grounds, Maintenance Structure, Management, Parking, Playground, Pool, Sport Court, Tennis Court(s)
- Services included: Maintenance Grounds, Maintenance Structure, Pest Control
- HOA fee: $274 monthly
- Additional fee info: Second HOA Fee $133 Quarterly
Location
- Region: Apex
Financial & listing details
- Price per square foot: $245/sqft
- Tax assessed value: $446,060
- Annual tax amount: $2,889
- Date on market: 1/5/2024
- Road surface type: Paved
Price history
| Date | Event | Price |
|---|---|---|
| 2/6/2024 | Sold | $460,000+2.2%$245/sqft |
Source:  Doorify MLS #10004652 Report a problem Doorify MLS #10004652 Report a problem | ||
| 1/10/2024 | Pending sale | $450,000$240/sqft |
Source: Doorify MLS #10004652 Report a problem | ||
| 1/5/2024 | Listed for sale | $450,000+161.6%$240/sqft |
Source: Doorify MLS #10004652 Report a problem | ||
| 6/10/2004 | Sold | $172,000+11.7%$92/sqft |
Source: Agent Provided Report a problem | ||
| 10/9/1998 | Sold | $154,000$82/sqft |
Source: Public Record Report a problem | ||
Public tax history
| Year | Property taxes | Tax assessment |
|---|---|---|
| 2025 | $3,915 +5.8% | $446,060 |
| 2024 | $3,701 +154.4% | $446,060 +70.5% |
| 2023 | $1,455 +6.5% | $261,556 |
| 2022 | $1,366 +3.9% | $261,556 |
| 2021 | $1,315 +1% | $261,556 |
| 2020 | $1,302 +10.9% | $261,556 +28.8% |
| 2019 | $1,174 | $203,139 |
| 2018 | $1,174 +13.9% | $203,139 |
| 2017 | $1,031 -48.8% | $203,139 |
| 2016 | $2,012 -3.1% | $203,139 -0.8% |
| 2015 | $2,077 +3.7% | $204,791 |
| 2014 | $2,002 | $204,791 |
| 2013 | -- | $204,791 |
| 2012 | -- | $204,791 |
| 2011 | -- | $204,791 |
| 2010 | -- | $204,791 |
| 2009 | -- | $204,791 |
| 2008 | -- | -- |
| 2007 | -- | -- |
| 2006 | -- | -- |
| 2005 | -- | -- |
| 2004 | -- | -- |
| 2003 | -- | -- |
| 2002 | -- | -- |
Find assessor info on the county website
Neighborhood: 27523
Nearby homes
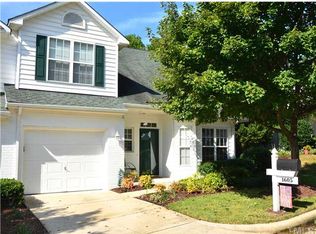
- $406,0003 bd2 ba1.8k sqft1605 Poets Glade Dr, Apex, NC 27523Off Market
- $416,500-- bd2 ba1.7k sqft1613 Poets Glade Dr, Apex, NC 27523Off Market
- $423,1003 bd3 ba1.8k sqft1615 Poets Glade Dr, Apex, NC 27523Off Market
- $406,000-- bd2 ba1.7k sqft1603 Poets Glade Dr, Apex, NC 27523Off Market
- $415,700-- bd2 ba1.8k sqft1601 Poets Glade Dr, Apex, NC 27523Off Market
- $409,9003 bd3 ba1.8k sqft1602 Shepherds Glade Dr, Apex, NC 27523Off Market
- $385,6003 bd2 ba1.8k sqft1604 Shepherds Glade Dr, Apex, NC 27523Off Market
- $406,200-- bd2 ba1.7k sqft1606 Shepherds Glade Dr, Apex, NC 27523Off Market
Nearby schools
GreatSchools rating
- 9/10Turner Creek ElementaryGrades: PK-5Distance: 1.4 mi
- 10/10Salem MiddleGrades: 6-8Distance: 1.8 mi
- 10/10Green Level High SchoolGrades: 9-12Distance: 1.8 mi
Schools provided by the listing agent
- Elementary: Wake County Schools
- Middle: Wake County Schools
- High: Wake County Schools
Source: Doorify MLS. This data may not be complete. We recommend contacting the local school district to confirm school assignments for this home.
Get a cash offer in 3 minutes
Find out how much your home could sell for in as little as 3 minutes with a no-obligation cash offer.
Estimated market value
$427,800
Get a cash offer in 3 minutes
Find out how much your home could sell for in as little as 3 minutes with a no-obligation cash offer.
Estimated market value
$427,800
- North Carolina
- Wake County
- Apex
- 27523
- 1611 Poets Glade Dr
Nearby cities
Nearby zip codes
Other Apex Topics
