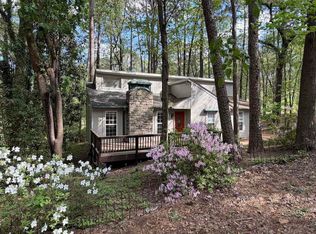
This one isn't for everyone and that's kind of the point! This is for the buyer who looks at a block and sees what it's going to be someday, not what it is right now. 1.5 miles from Downtown Raleigh without the Downtown price tag and no HOA. Inside it's move-in ready with shaker cabinets, tile backsplash, and stainless appliances, LVP flooring, designer paint, 3 beds, 2.5 baths plus an office. Fenced backyard. HVAC 2022. Staged photos for illustration only.
For sale
Price cut: $1K (6/26)
$373,900
1611 Poole Rd, Raleigh, NC 27610
3beds
1,271sqft
Single Family Residence
Built in 2003
4,356 Square Feet Lot
$369,200 Zestimate®
$294/sqft
$-- HOA
What's special
Move-in readyDesigner paintFenced backyardLvp flooringStainless appliancesTile backsplashShaker cabinets
- 119 days
- 247
- 16
Zillow last checked:
Listing updated:
Listed by:
Stephanie Anson 919-335-3048,
Northside Realty Inc.
Source: Doorify MLS,MLS#: 10167860
Facts & features
Interior
Bedrooms & bathrooms
- Bedrooms: 3
- Bathrooms: 3
- Full bathrooms: 2
- 1/2 bathrooms: 1
Primary bedroom
- Level: Second
- Area: 155 Square Feet
- Dimensions: 10.0 x 15.5
Bedroom 2
- Level: Second
- Area: 93 Square Feet
- Dimensions: 10.0 x 9.3
Bedroom 3
- Level: Second
- Area: 93 Square Feet
- Dimensions: 10.0 x 9.3
Dining room
- Level: Main
- Area: 80 Square Feet
- Dimensions: 10.0 x 8.0
Family room
- Level: Main
- Area: 150.8 Square Feet
- Dimensions: 11.6 x 13.0
Kitchen
- Level: Main
- Area: 95.45 Square Feet
- Dimensions: 11.5 x 8.3
Office
- Level: Main
- Area: 104.4 Square Feet
- Dimensions: 9.0 x 11.6
Heating
- Forced Air
Cooling
- Central Air
Appliances
- Included: Dishwasher, Electric Range, Microwave, Stainless Steel Appliance(s), Water Heater
- Laundry: Laundry Closet
Features
- Ceiling Fan(s), Eat-in Kitchen, Bathtub/Shower Combination, Quartz Counters
- Flooring: Carpet, Luxury Vinyl
Interior area
- Total structure area: 1,271
- Total interior livable area: 1,271 sqft
- Finished area above ground: 1,271
- Finished area below ground: 0
Property
Parking
- Total spaces: 2
- Parking features: Concrete, Driveway
- Uncovered spaces: 2
Features
- Levels: Two
- Stories: 2
- Patio & porch: Patio
- Exterior features: Fenced Yard
- Fencing: Back Yard,Privacy
Lot
- Size: 4,356 Square Feet
- Features: Back Yard
Details
- Parcel number: 0311425
- Special conditions: Standard
Construction
Type & style
- Home type: SingleFamily
- Architectural style: Traditional
- Property subtype: Single Family Residence
Materials
- Frame, Vinyl Siding
- Foundation: Slab
- Roof: Shingle
Condition
- New construction: No
- Year built: 2003
Utilities & green energy
- Sewer: Public Sewer
- Water: Public
Community & HOA
HOA
- Has HOA: No
Location
- Region: Raleigh
Financial & listing details
- Price per square foot: $294/sqft
- Tax assessed value: $323,831
- Annual tax amount: $2,844
- Date on market: 6/10/2026
- Listing agreement: Exclusive Right To Sell
- Listing terms: Cash,Conventional,FHA,Owner May Carry,Private Financing Available,VA Loan
Estimated market value
$369,200
$351,000 - $388,000
$2,042/mo
Price history
| Date | Event | Price |
|---|---|---|
| 9/10/2026 | Price change | $1,695-5.6%$1/sqft |
Source: Zillow Rentals Report a problem | ||
| 7/30/2026 | Price change | $1,795-5.3%$1/sqft |
Source: Zillow Rentals Report a problem | ||
| 6/26/2026 | Price change | $373,900-0.3%$294/sqft |
Source:  Doorify MLS #10167860 Report a problem Doorify MLS #10167860 Report a problem | ||
| 6/12/2026 | Price change | $374,9000%$295/sqft |
Source: Doorify MLS #10167860 Report a problem | ||
| 6/10/2026 | Listed for rent | $1,895$1/sqft |
Source: Zillow Rentals Report a problem | ||
| 6/10/2026 | Listing removed | $1,895$1/sqft |
Source: Doorify MLS #10172032 Report a problem | ||
| 6/5/2026 | Listed for rent | $1,895-0.2%$1/sqft |
Source: Doorify MLS #10172032 Report a problem | ||
| 5/16/2026 | Listed for sale | $375,000-0.5%$295/sqft |
Source: Doorify MLS #10167860 Report a problem | ||
| 3/15/2026 | Listing removed | $1,899$1/sqft |
Source: Zillow Rentals Report a problem | ||
| 2/21/2026 | Price change | $1,899-2.6%$1/sqft |
Source: Zillow Rentals Report a problem | ||
| 1/15/2026 | Listed for rent | $1,949-2.5%$2/sqft |
Source: Zillow Rentals Report a problem | ||
| 1/14/2026 | Listing removed | $2,000$2/sqft |
Source: Zillow Rentals Report a problem | ||
| 12/11/2025 | Listed for rent | $2,000$2/sqft |
Source: Zillow Rentals Report a problem | ||
| 12/2/2025 | Listing removed | $377,000$297/sqft |
Source: Doorify MLS #10106355 Report a problem | ||
| 9/12/2025 | Price change | $377,000-0.3%$297/sqft |
Source: Doorify MLS #10106355 Report a problem | ||
| 8/21/2025 | Price change | $378,000-0.3%$297/sqft |
Source: Doorify MLS #10106355 Report a problem | ||
| 8/1/2025 | Price change | $379,000-0.3%$298/sqft |
Source: Doorify MLS #10106355 Report a problem | ||
| 6/28/2025 | Listed for sale | $380,000+33.3%$299/sqft |
Source: Doorify MLS #10106355 Report a problem | ||
| 10/8/2024 | Sold | $285,000+348.8%$224/sqft |
Source: Public Record Report a problem | ||
| 6/27/2011 | Sold | $63,500-32.3%$50/sqft |
Source: Public Record Report a problem | ||
| 1/20/2011 | Sold | $93,750-18.5%$74/sqft |
Source: Public Record Report a problem | ||
| 2/5/2004 | Sold | $115,000$90/sqft |
Source: Public Record Report a problem | ||
Public tax history
| Year | Property taxes | Tax assessment |
|---|---|---|
| 2025 | $2,844 +0.4% | $323,831 |
| 2024 | $2,832 +58.5% | $323,831 +99.7% |
| 2023 | $1,788 +7.6% | $162,163 |
| 2022 | $1,662 +4% | $162,163 |
| 2021 | $1,598 +1.8% | $162,163 |
| 2020 | $1,569 +21.8% | $162,163 +48.1% |
| 2019 | $1,289 | $109,460 |
| 2018 | $1,289 +11.2% | $109,460 |
| 2017 | $1,159 +2.1% | $109,460 |
| 2016 | $1,135 -10.1% | $109,460 -8.8% |
| 2015 | $1,263 | $120,061 |
| 2014 | -- | $120,061 |
| 2013 | -- | $120,061 |
| 2012 | -- | $120,061 |
| 2011 | -- | $120,061 |
| 2010 | -- | $120,061 |
| 2009 | -- | $120,061 |
| 2008 | -- | -- |
| 2007 | -- | -- |
| 2006 | -- | -- |
| 2005 | -- | -- |
| 2004 | -- | -- |
Find assessor info on the county website
Monthly payment
Est. payment
Payment breakdown
Explore the cost of this home by adjusting the details. Changes won't be saved.Climate risks
Neighborhood: South Central
Nearby schools
Schools provided by the listing agent
- Elementary: Wake - Hunter Elementary
- Middle: Wake - Ligon Middle
- High: Wake - William G Enloe High
Source: Doorify MLS. This data may not be complete. We recommend contacting the local school district to confirm school assignments for this home.
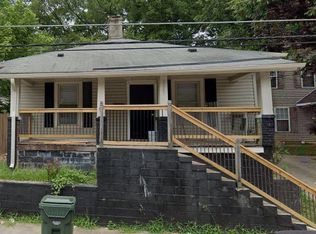

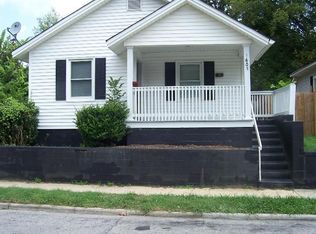
Similar homes
- $310,0003 bd3 ba1.8k sqft628 Hanska Way, Raleigh, NC 27610For Sale
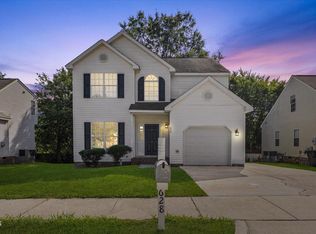
 MLS ID #10192033, Paula Patricia Villalva. Doorify MLS
 - $550,0003 bd2 ba1k sqft552 Moseley Ln, Raleigh, NC 27601For Sale
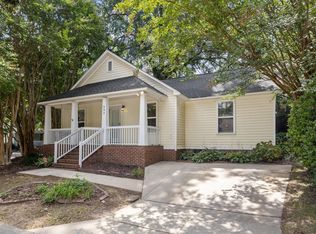 MLS ID #10192418, Ellen Nightingale. Doorify MLS
 - $364,9003 bd3 ba1.5k sqft1916 Sierra Dr, Raleigh, NC 27603For Sale
 MLS ID #10185005, Rick Wellington. Doorify MLS
 - $410,0003 bd2 ba1.3k sqft1405 Fairway Ridge Dr, Raleigh, NC 27606For Sale
 MLS ID #10163843, Jeff Carroll. Doorify MLS
 - $350,0003 bd2 ba1.7k sqft5017 Casland Dr, Raleigh, NC 27604For SaleMLS ID #10182107, Naomi Richardson. Doorify MLS
- $245,0003 bd1 ba917 sqft613 Juno Ct, Raleigh, NC 27610For SaleMLS ID #10175234, Yadi Ramon Herrera. Doorify MLS
- $399,9993 bd2 ba1.3k sqft4637 Timberhurst Dr, Raleigh, NC 27612For SaleMLS ID #10173358, Irene Mistretta. Doorify MLS
- $419,0003 bd3 ba1.7k sqft4705 Atterbury Ct, Raleigh, NC 27604For SaleMLS ID #10164808, Hanadee Jameel Ali. Doorify MLS
- $355,0003 bd2 ba1.5k sqft209 Hunters Farm Dr, Raleigh, NC 27603For SaleMLS ID #10155759, Paula Patricia Villalva. Doorify MLS
- $375,0003 bd3 ba1.3k sqft2128 Dunn Rd, Raleigh, NC 27614For SaleMLS ID #10169669, Naomi Richardson. Doorify MLS
- $325,0003 bd2 ba1.4k sqft1004 Aversboro Rd, Garner, NC 27529For SaleMLS ID #10189210, Jane Ball. Doorify MLS
- $317,0003 bd2 ba1.3k sqft3701 Sue Ellen Dr, Raleigh, NC 27604For SaleMLS ID #10186385, Doug Smith. Doorify MLS
- $415,0004 bd3 ba1.3k sqft6901 Baywood Dr, Raleigh, NC 27613For SaleMLS ID #10167106, Jim Allen. Doorify MLS
- $330,0003 bd3 ba1.4k sqft1928 Shadow Glen Dr, Raleigh, NC 27604For SaleMLS ID #10096689, Rob Partin. Doorify MLS
- $299,0003 bd2 ba1.1k sqft105 Glenn Meadow Ct, Garner, NC 27529For SaleMLS ID #10179222, Geoff Gross. Doorify MLS
- $410,0004 bd2 ba1.5k sqft4404 Lancashire Dr, Raleigh, NC 27613For SaleMLS ID #10180110, Erika Strahin. Doorify MLS
- $340,0003 bd3 ba1.5k sqft5442 Echo Ridge Rd, Raleigh, NC 27612For SaleMLS ID #10186013, Ellen Nightingale. Doorify MLS
- $299,5002 bd3 ba1.4k sqft5349 Silver Moon Ln, Raleigh, NC 27606For SaleMLS ID #10191888, Ashley Hill. Doorify MLS
- $545,0003 bd2 ba1.2k sqft1016 Mills St, Raleigh, NC 27608For SaleMLS ID #10180100, Nick Frade. Doorify MLS
- $399,9003 bd3 ba1.8k sqft2925 Carriage Meadows Dr, Wake Forest, NC 27587For SaleMLS ID #10152633, Butch Dyer. Doorify MLS
